
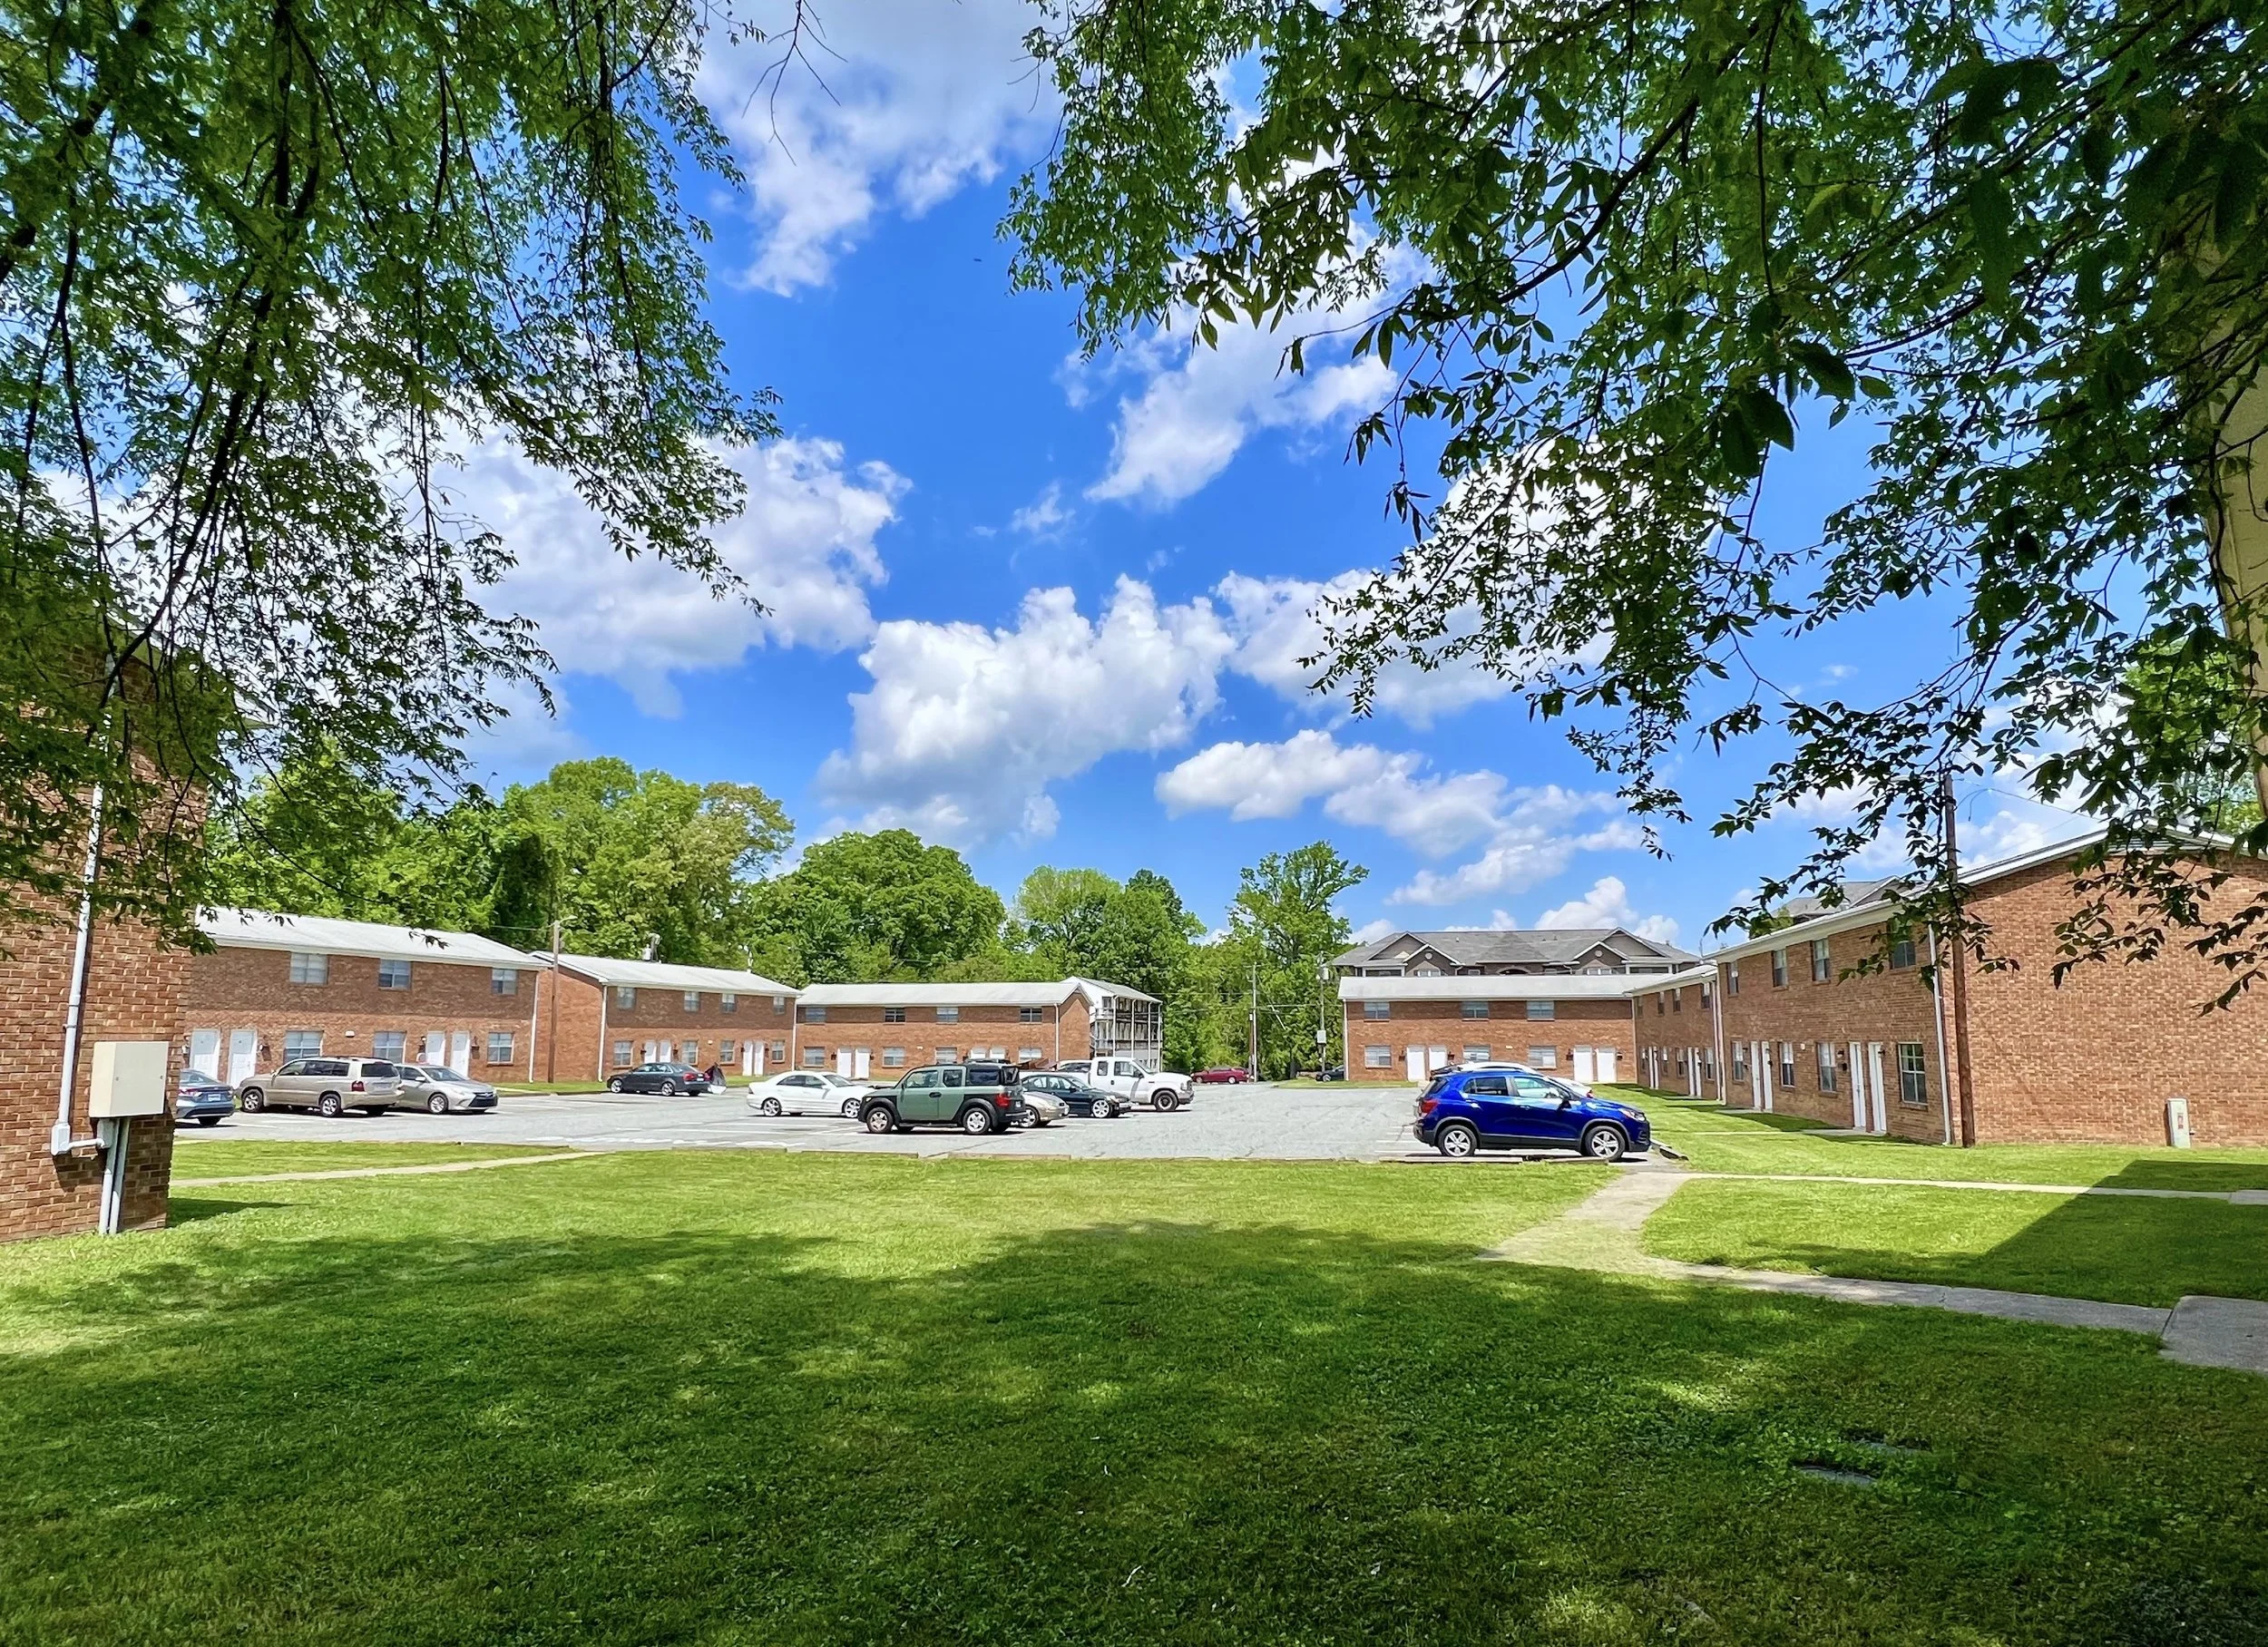
Sherwood Court Apartments
Greensboro, North Carolina
Townhomes
A friendly, close-knit apartment community in the heart of Greensboro, offering comfortable townhome living just five blocks from UNC Greensboro.
Property Highlights
• Two-bedroom townhome floor plans
• One-and-a-half bathrooms
• Washer and dryer connections
• Central air conditioning
• Stove and refrigerator provided
• Wall-to-wall carpeting
Apartment Features
• Intimate, friendly community
• Trash collection included
• 24-hour emergency maintenance service
• Professionally managed and maintained
• Comfortable residential setting
Community Features
• Just five blocks from UNC Greensboro
• Convenient access to I-40 and I-85
• Near restaurants, shopping, schools, and employment
• Close to entertainment and everyday necessities
Location & Convenience
Comfortable Townhome Living in the Heart of Greensboro
Sherwood Court Apartments offers the warmth of a friendly, intimate community paired with the convenience of a central Greensboro location. Situated just five blocks from UNC Greensboro, the community provides easy access to I-40 and I-85, as well as nearby restaurants, shopping, schools, employment, entertainment, and everyday necessities.
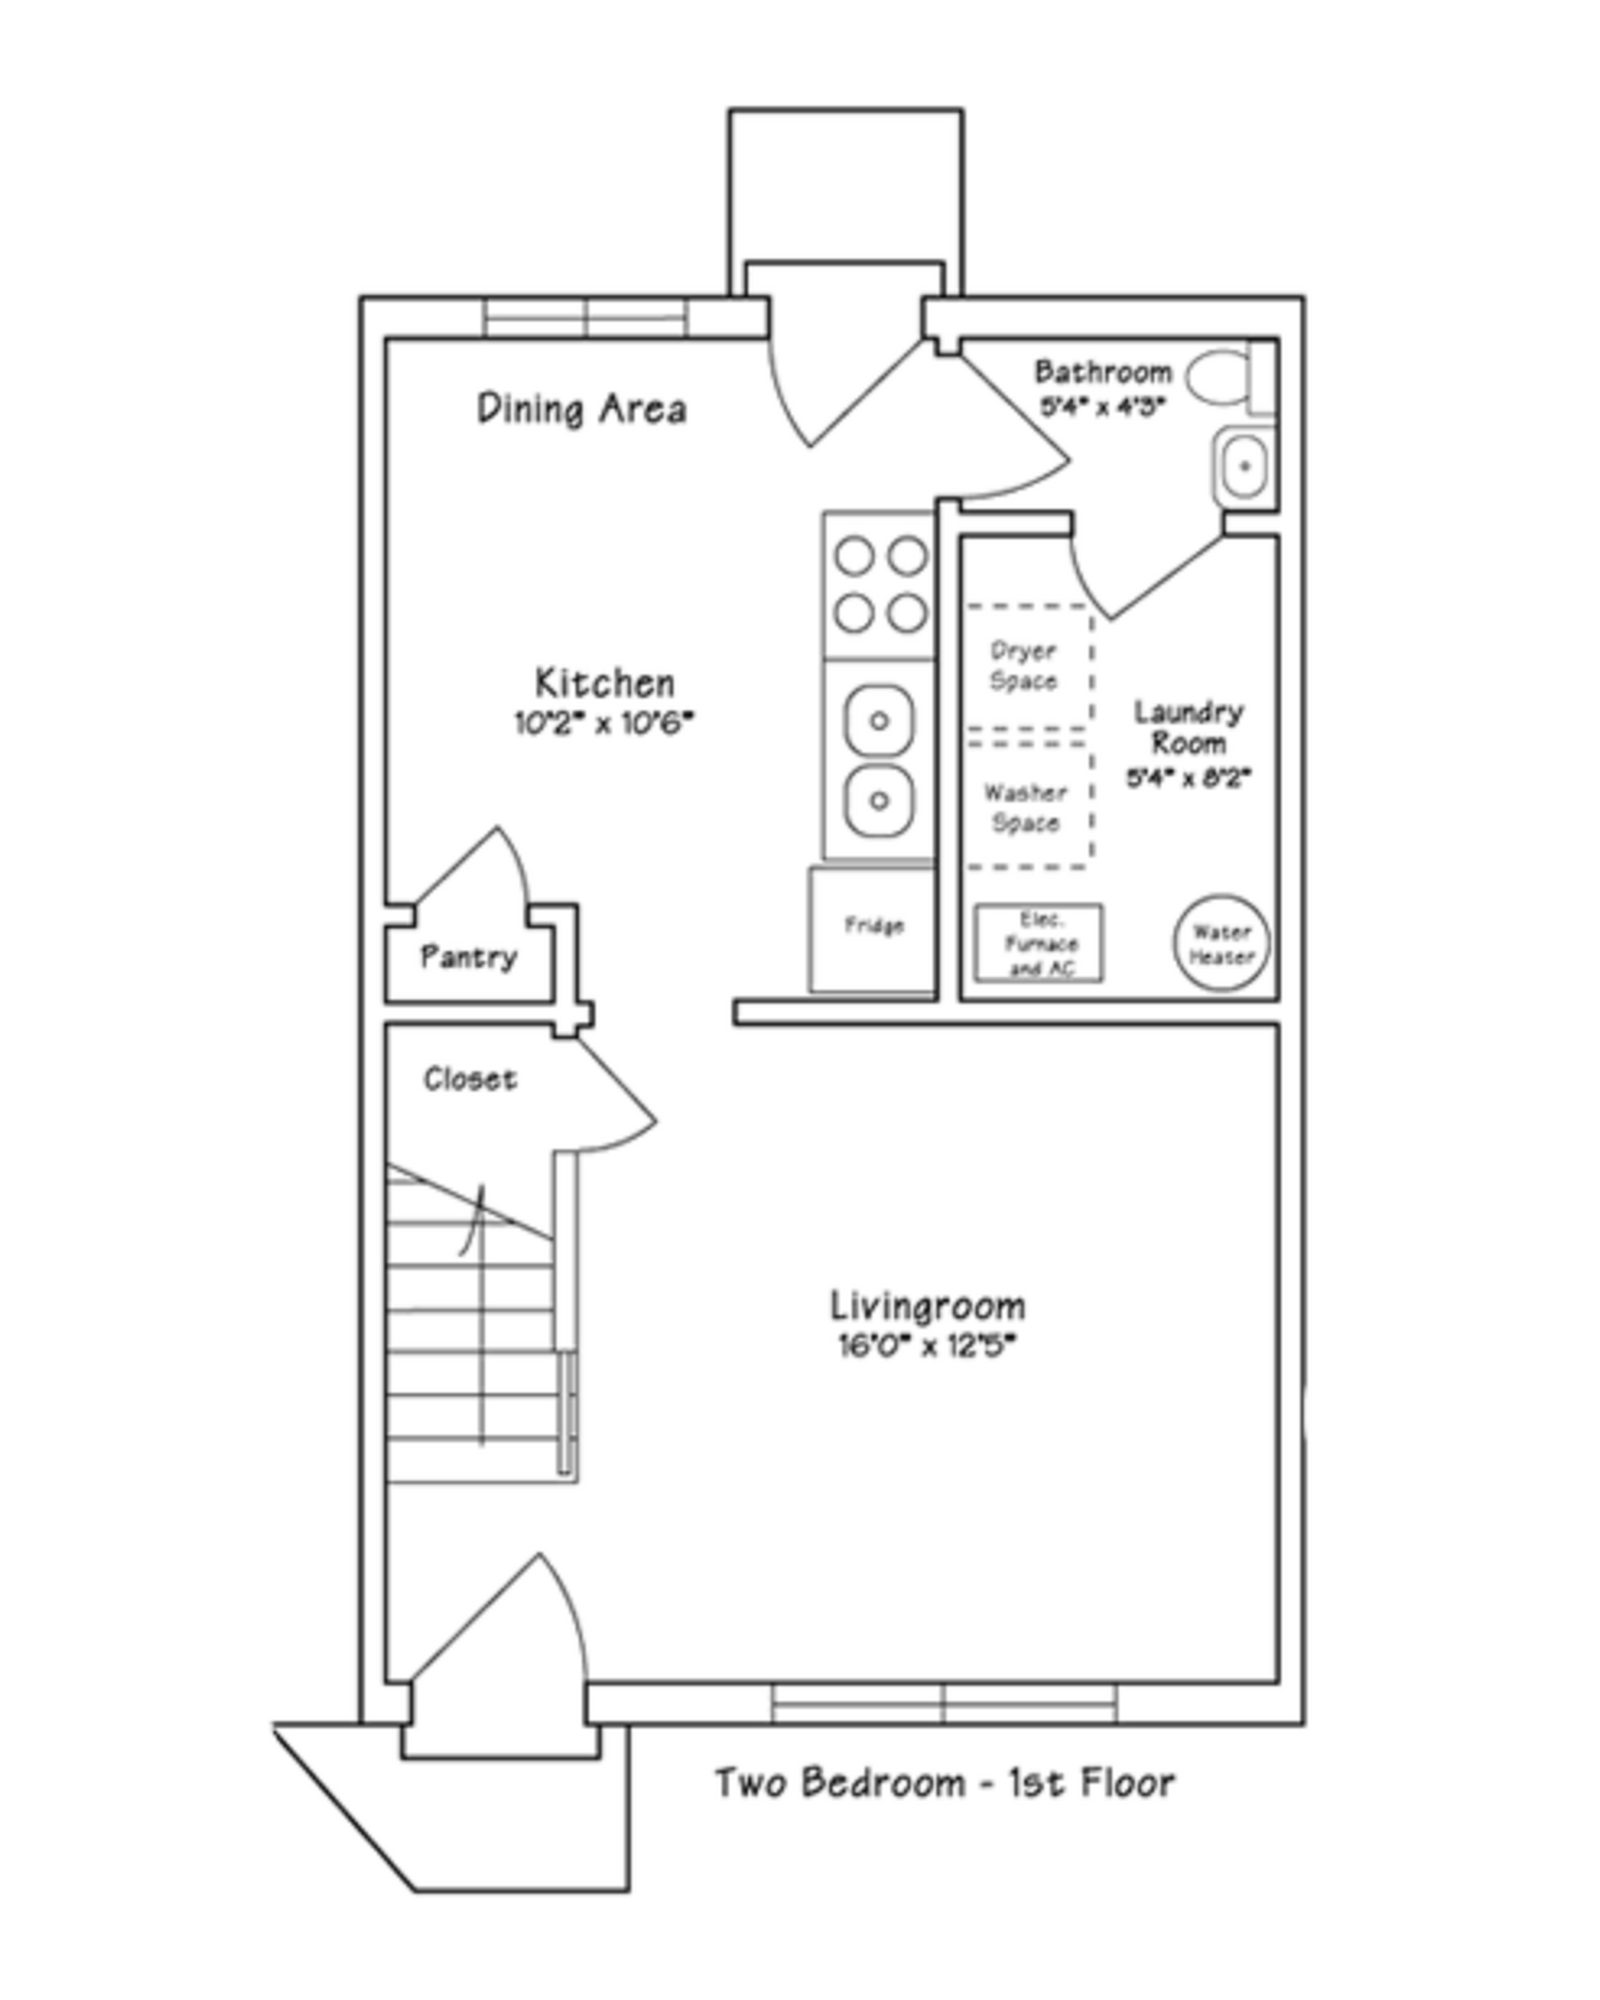
Our two-bedroom townhome floor plans offer a comfortable sense of separation between your living and sleeping spaces. Each apartment features one-and-a-half bathrooms, central air conditioning, washer and dryer connections, wall-to-wall carpeting, and a stove and refrigerator—all designed to make daily life a little easier.
For more than sixty years, Fidelity Realty Co. has remained committed to attentive service and well-maintained communities throughout the Greensboro area. At Sherwood Court Apartments, our goal is to provide a welcoming place where residents can feel comfortable, cared for, and truly at home.
-
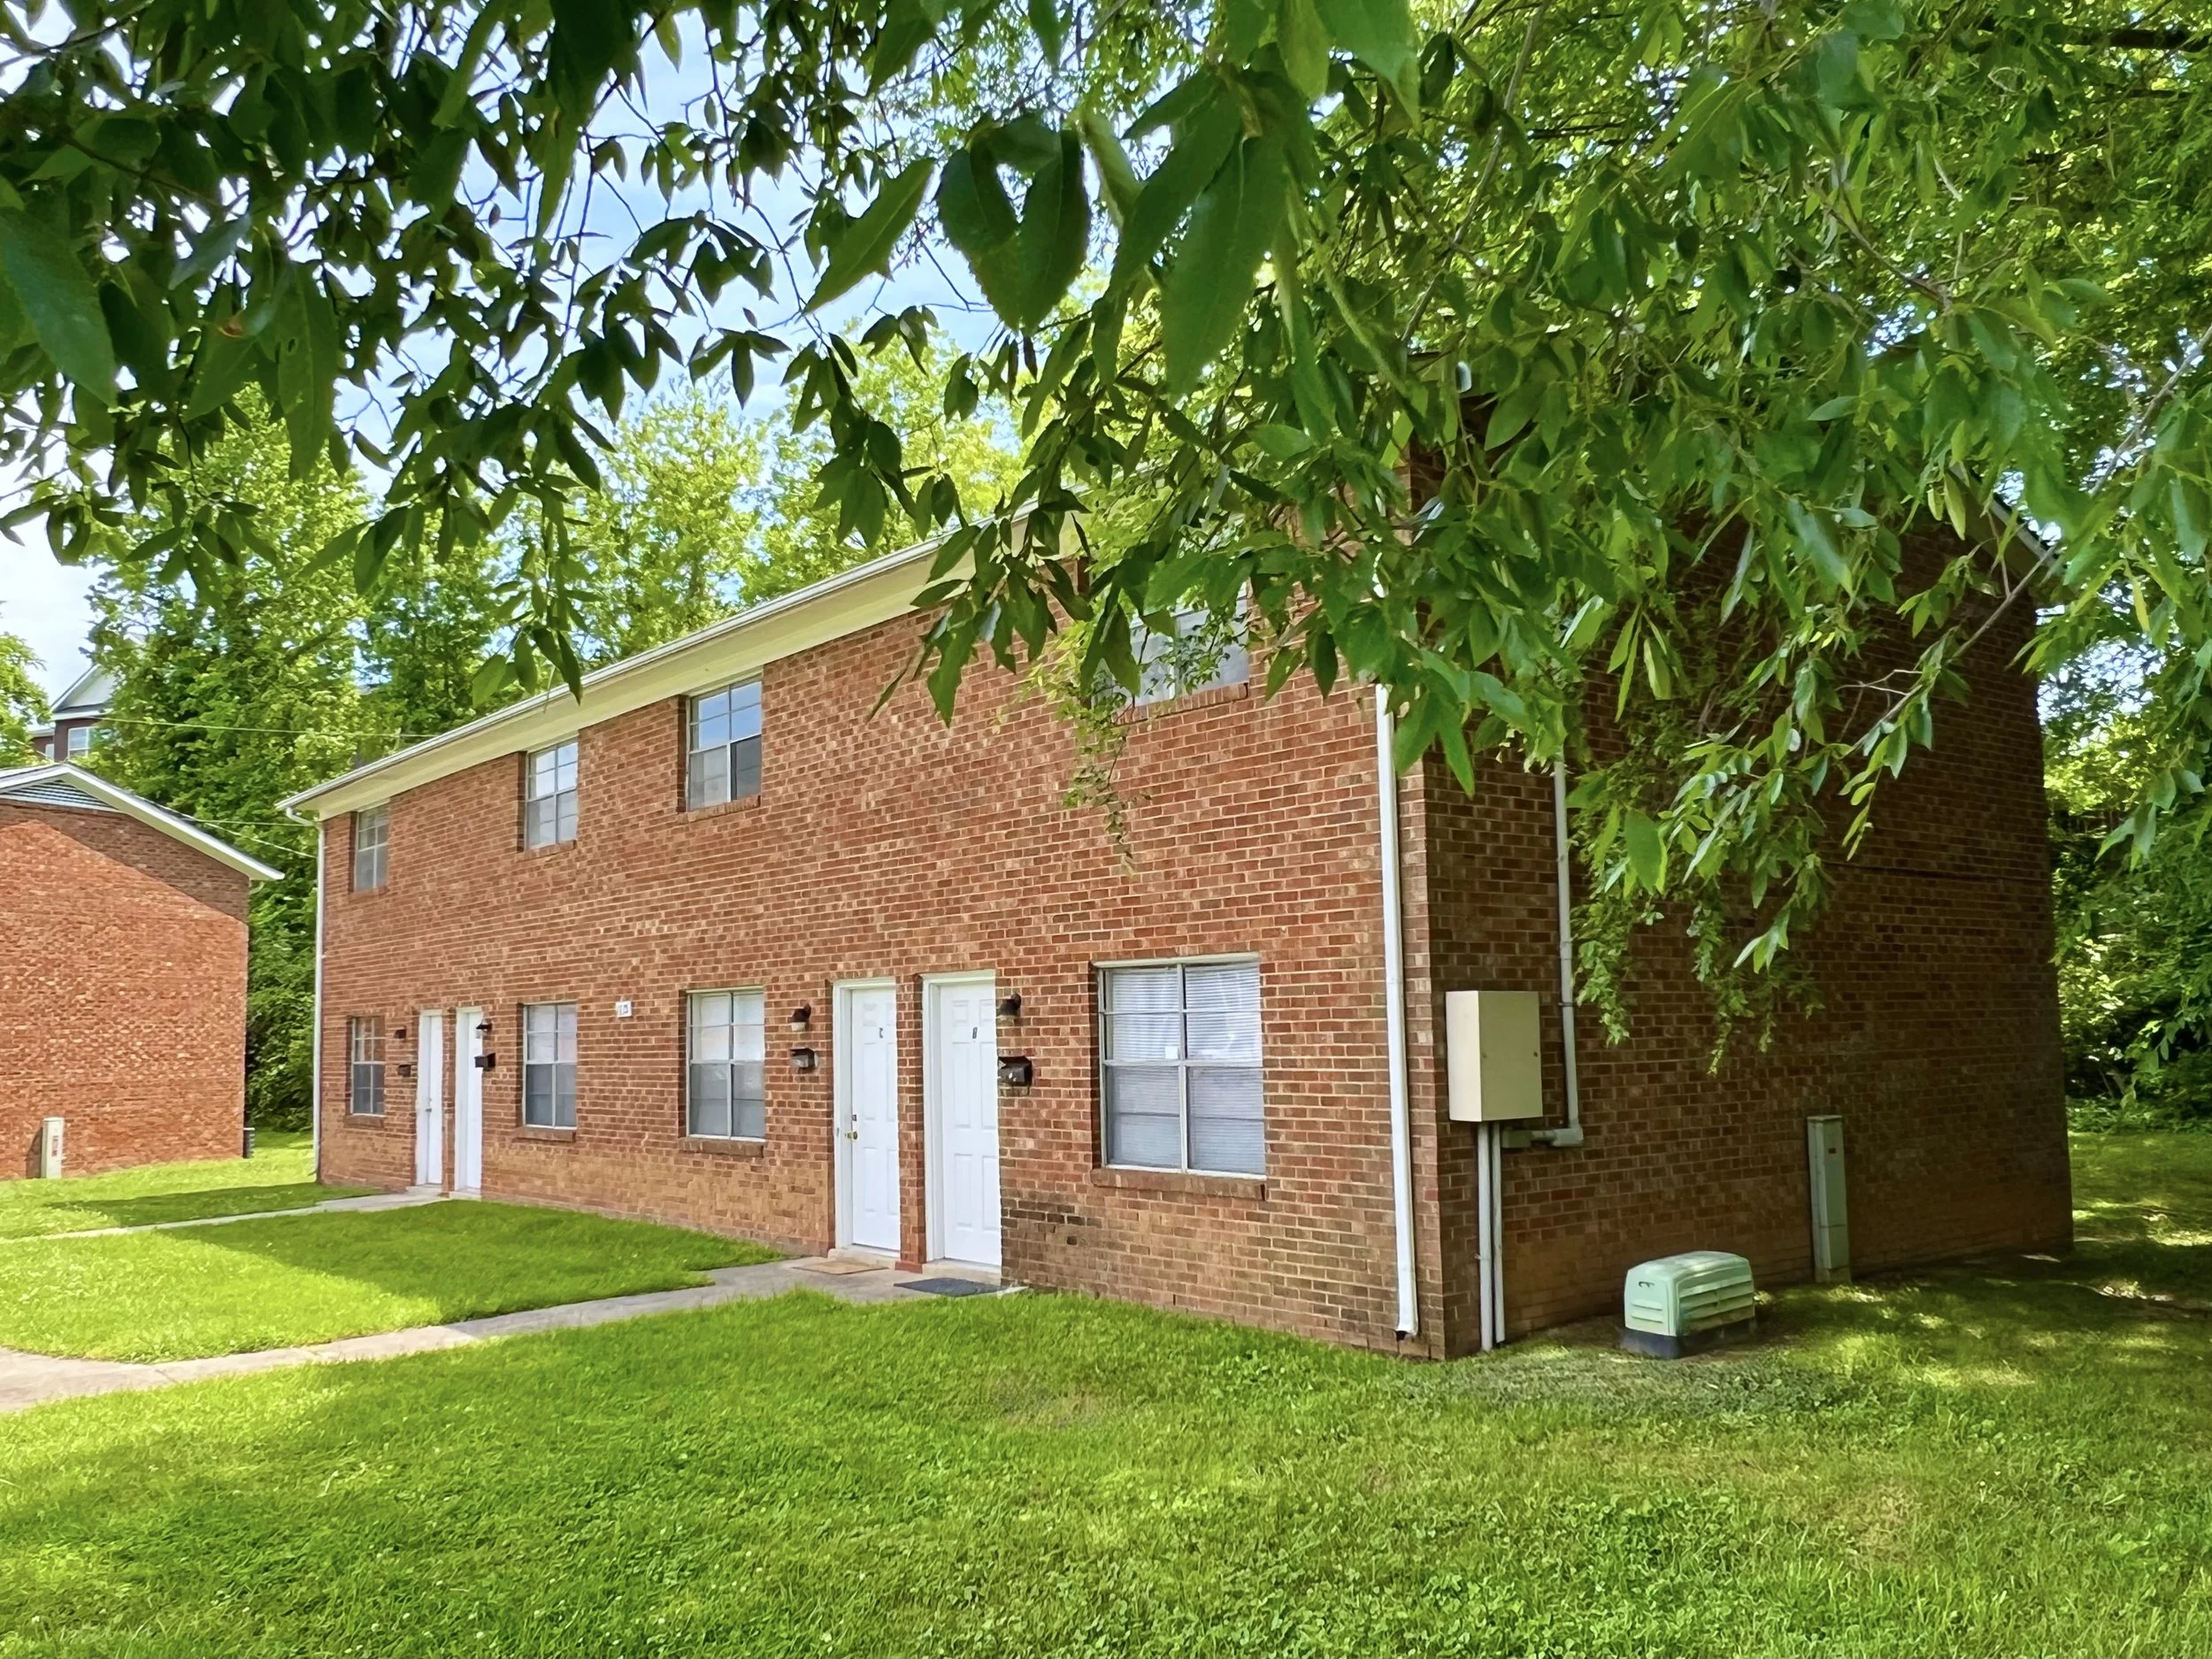
![The image shows a row of brick apartment buildings with white doors and windows, surrounded by well-maintained green lawns. There are large leafy trees in the foreground, partially obscuring the buildings and providing shade. The sky is partly cloudy with patches of blue.]()
01
-
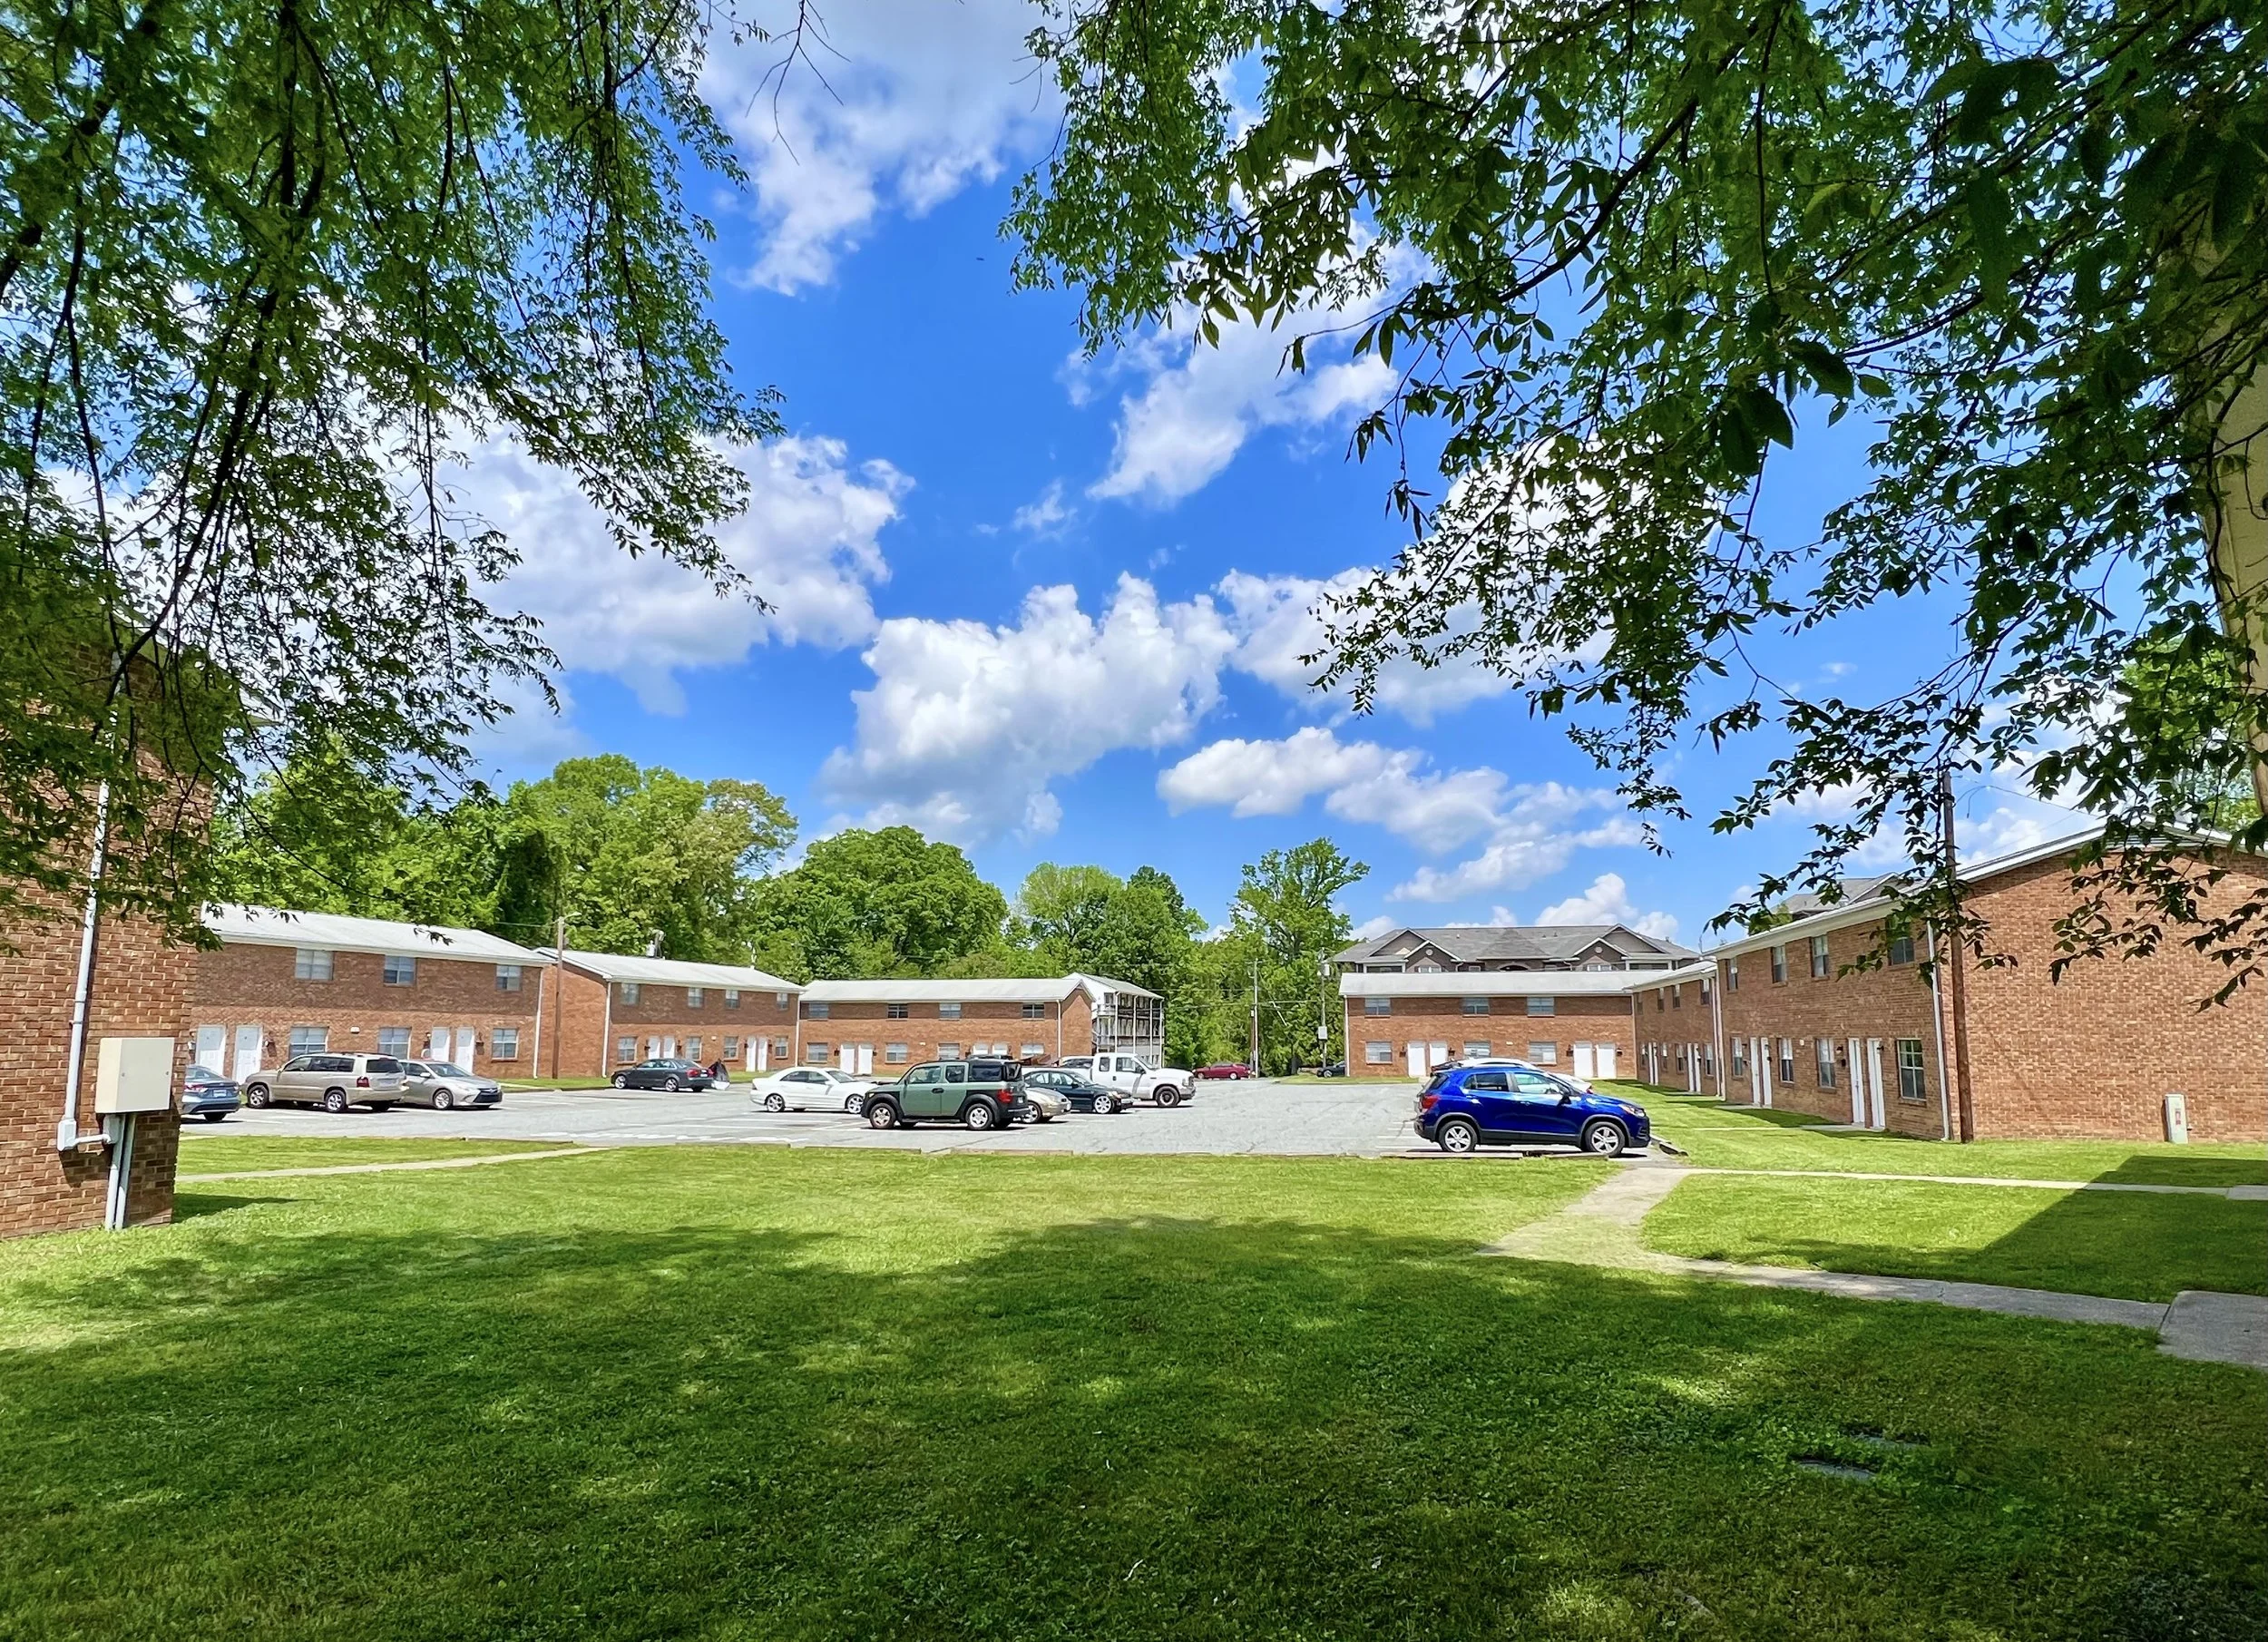
![Outdoor view of a parking lot surrounded by red brick residential buildings, with green grass, trees, and a partly cloudy blue sky.]()
02
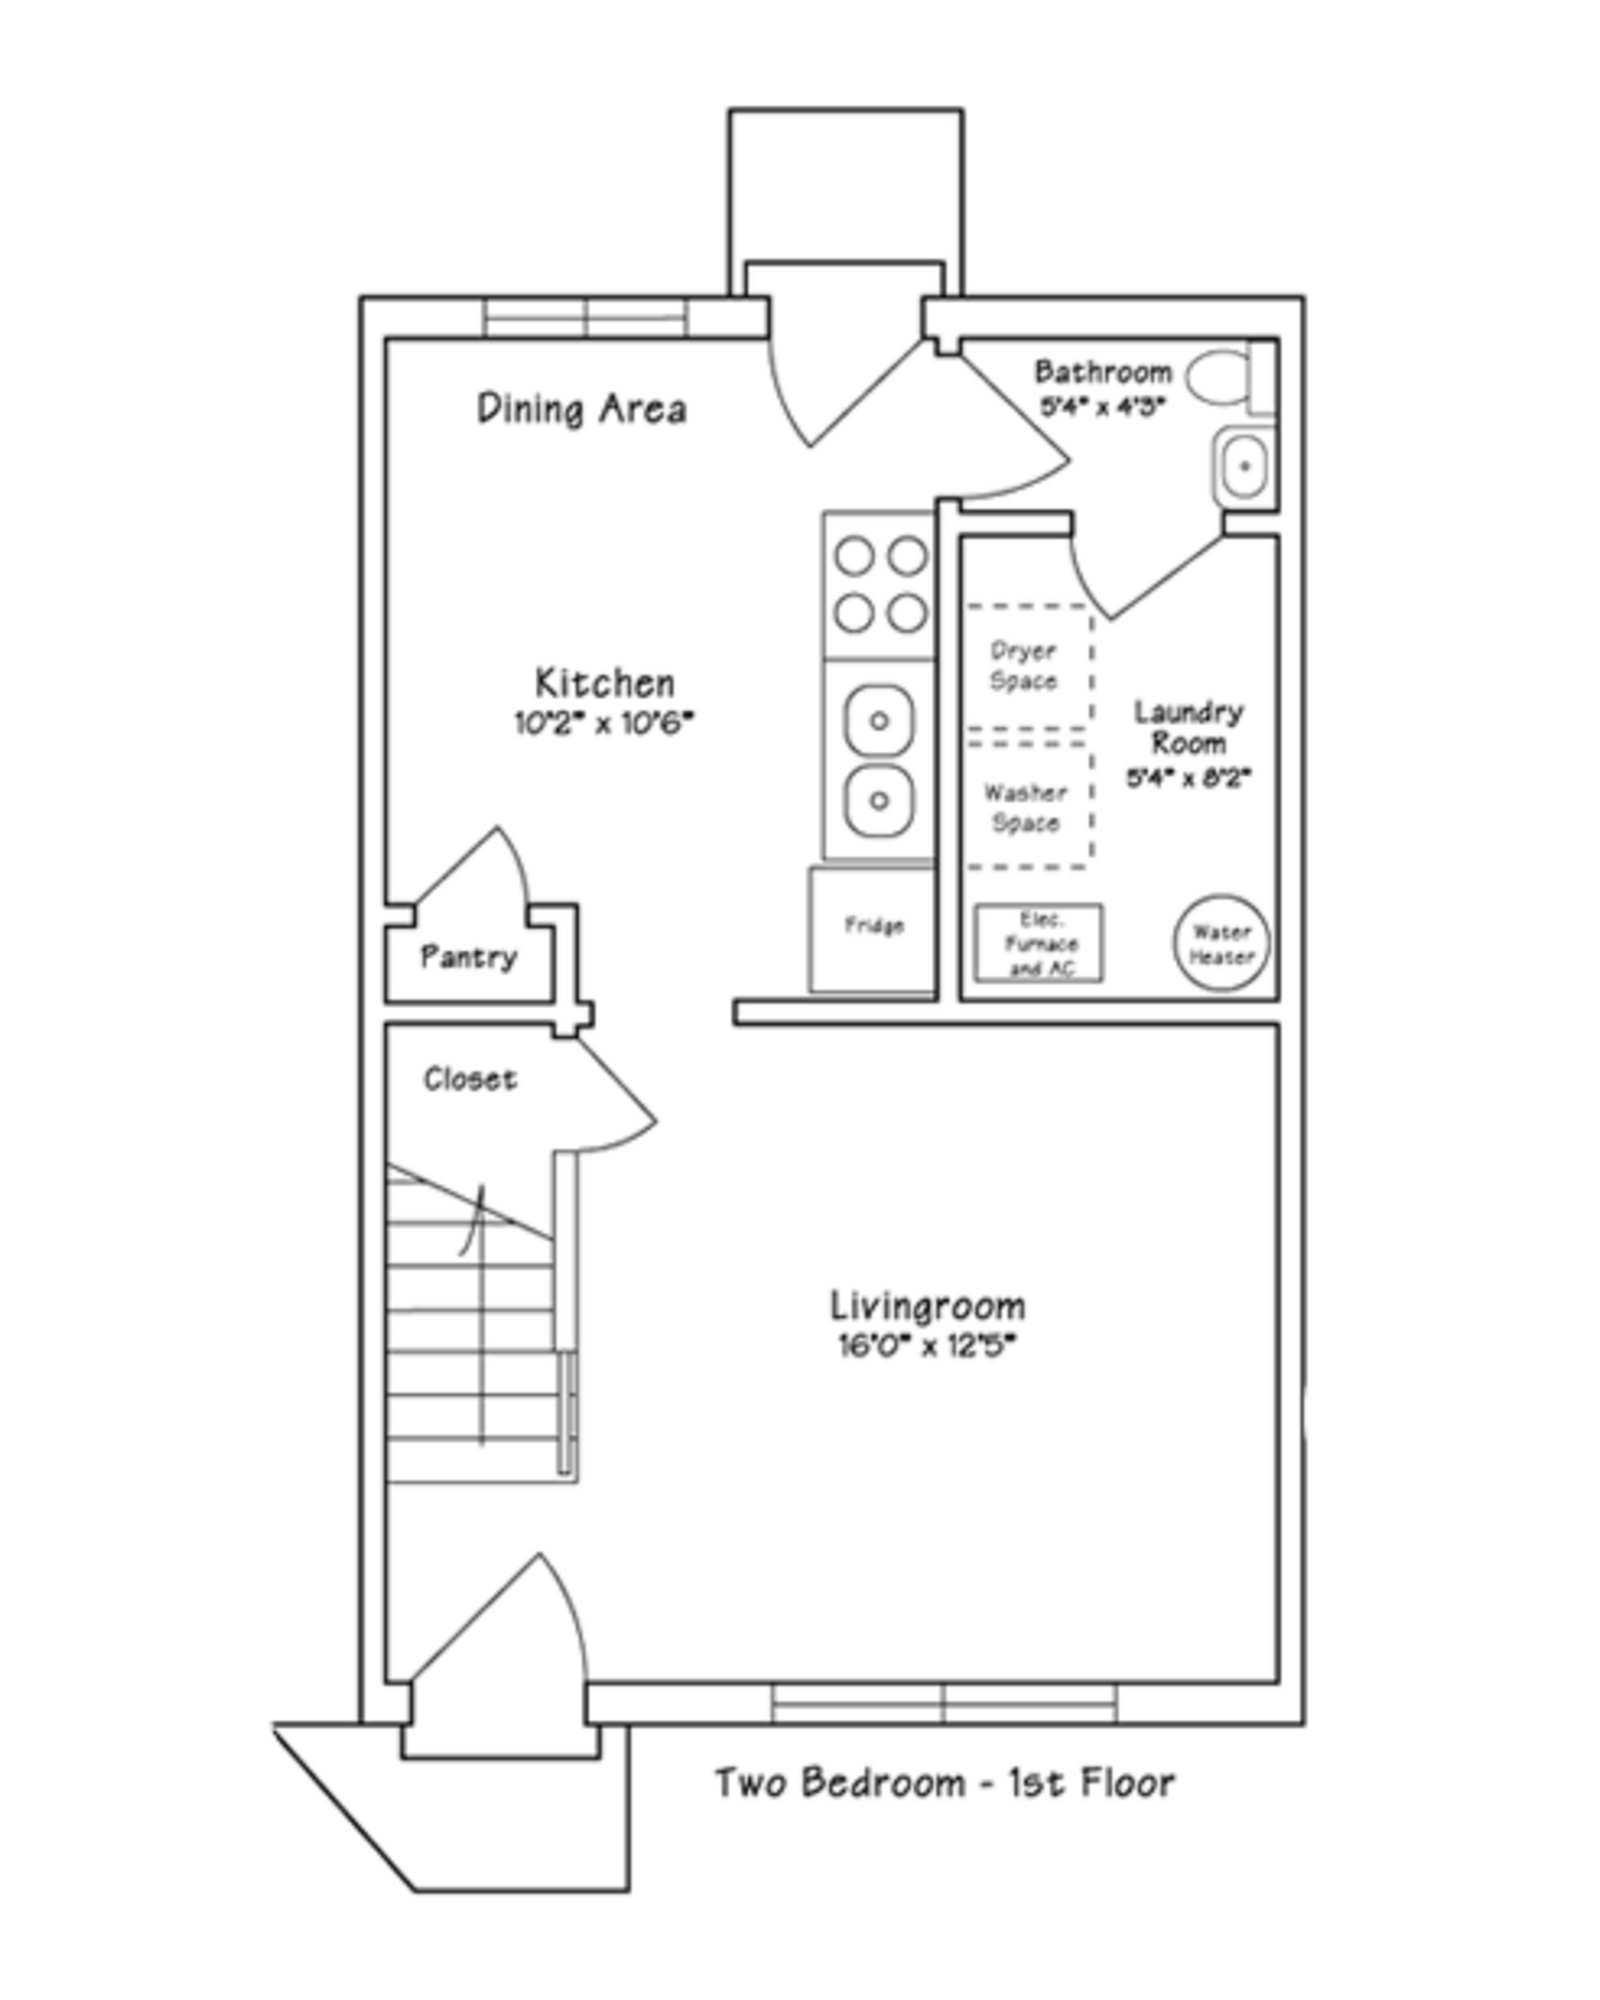
Two-Bedroom Townhome Layout
2 bedroom • 1.5 bathroom • laundry hook-up • 810 ft.²
Floor Plans & Virtual Tours
Representative tour of this floor plan. Building style, finishes, and individual features may vary.
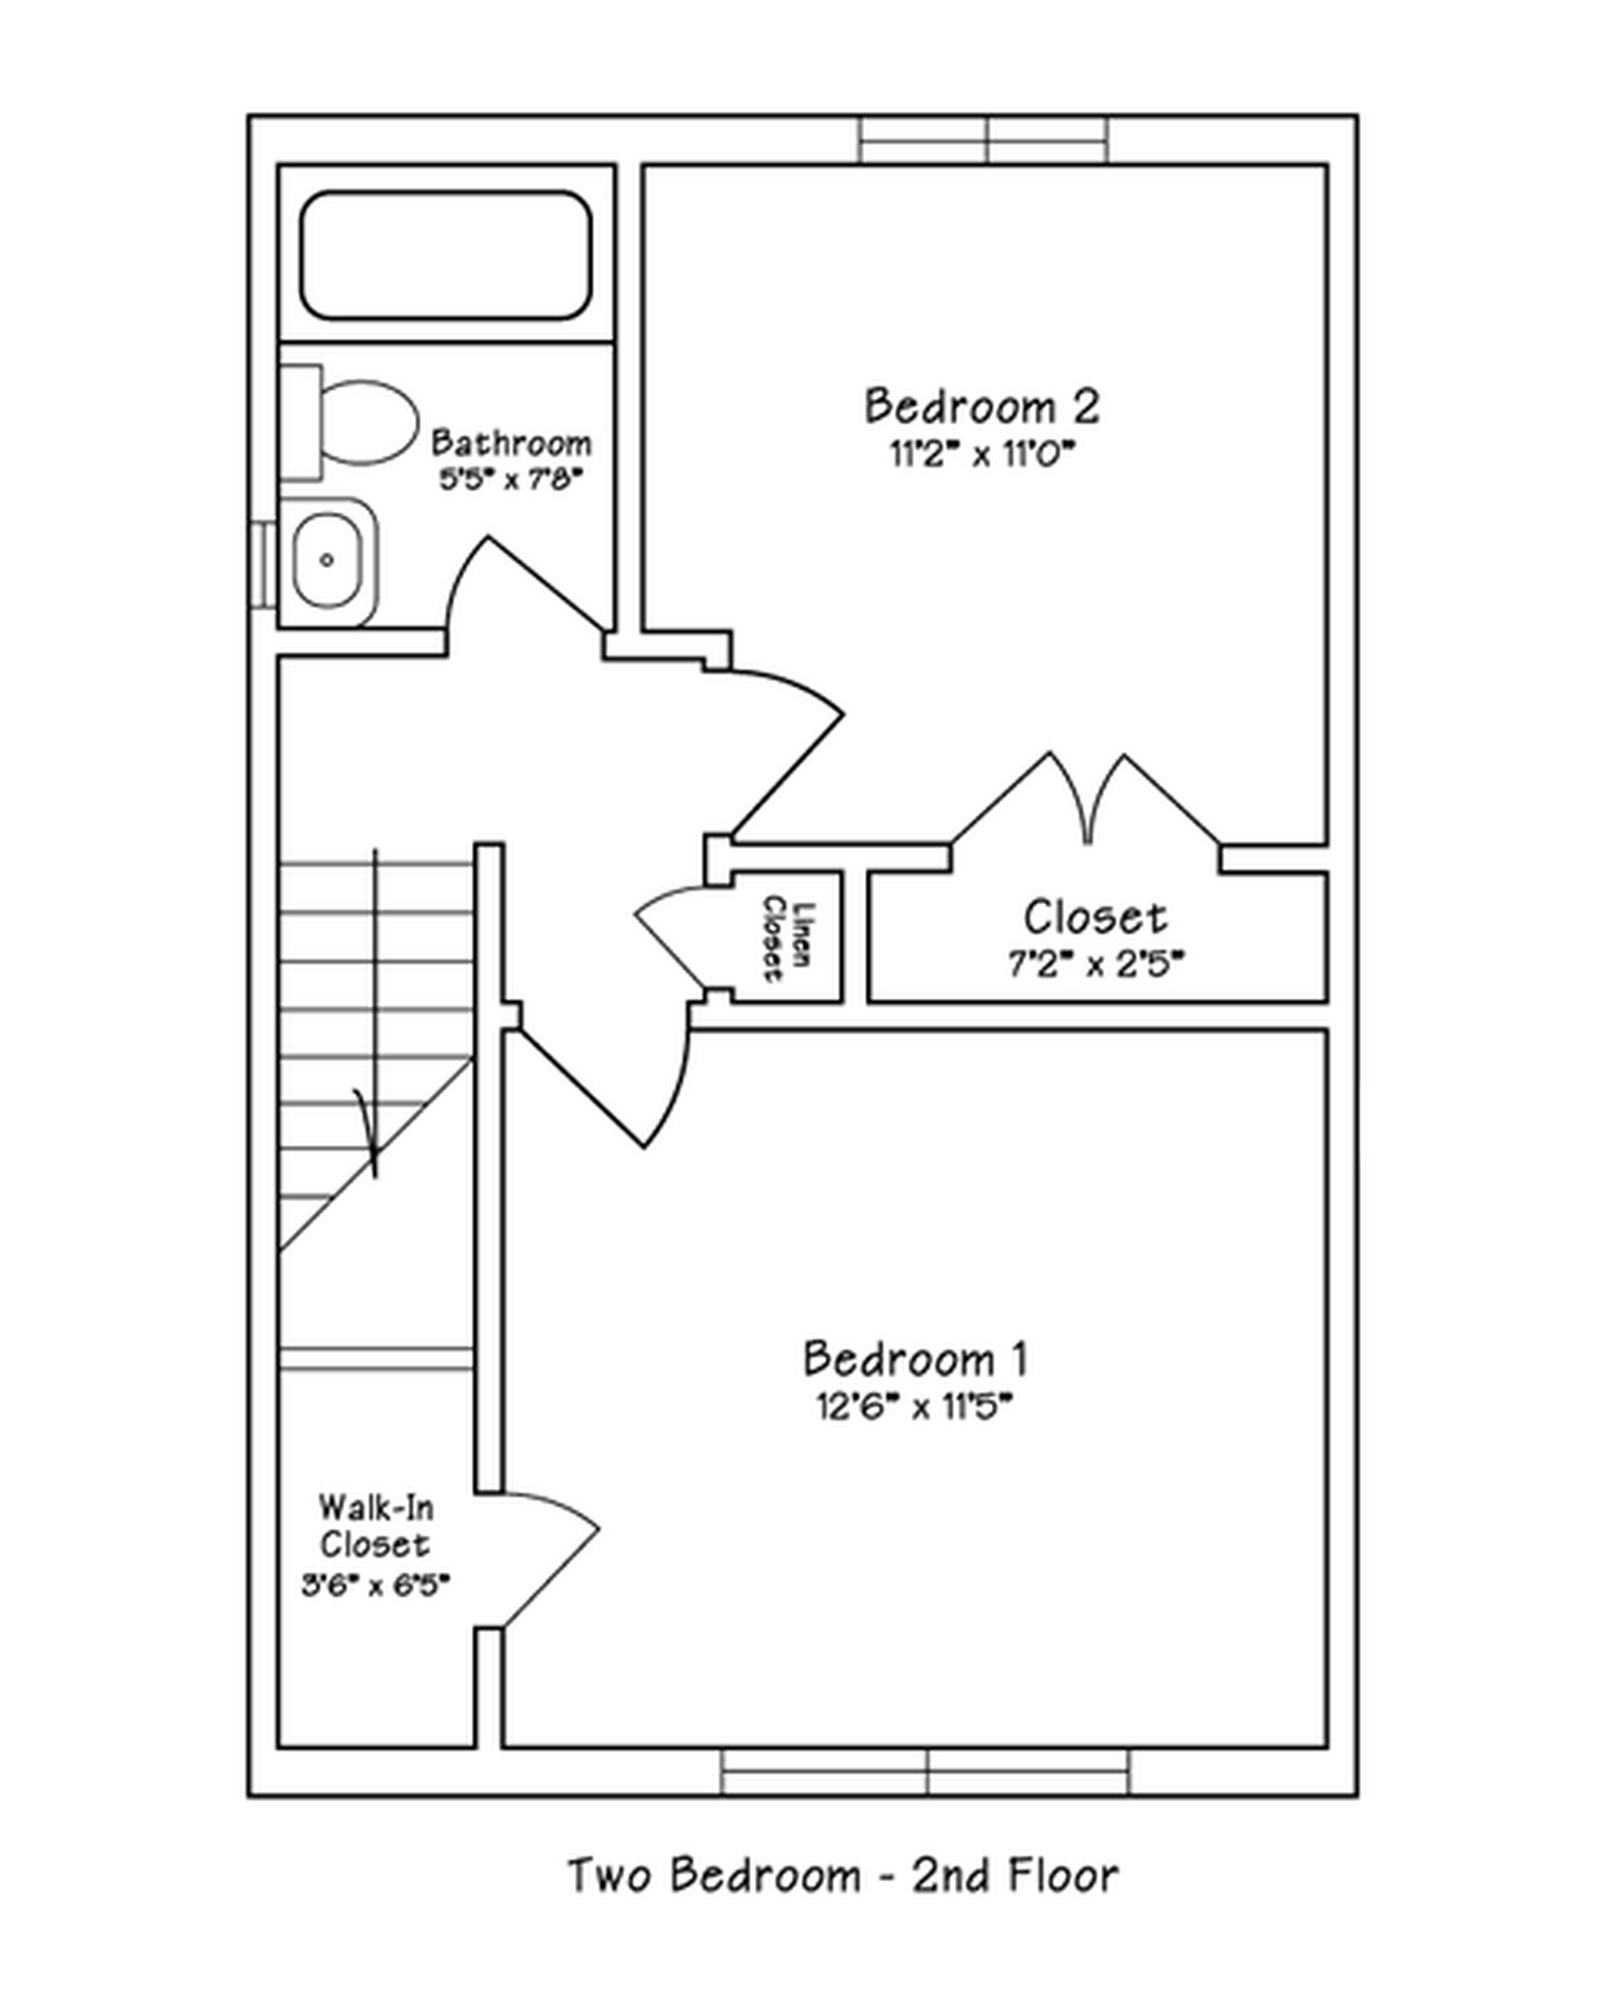
Remodeled Two-Bedroom Townhome Layout
2 bedroom • 1.5 bathroom • laundry hook-up • 810 ft.²
Inside Sherwood Court Apartments
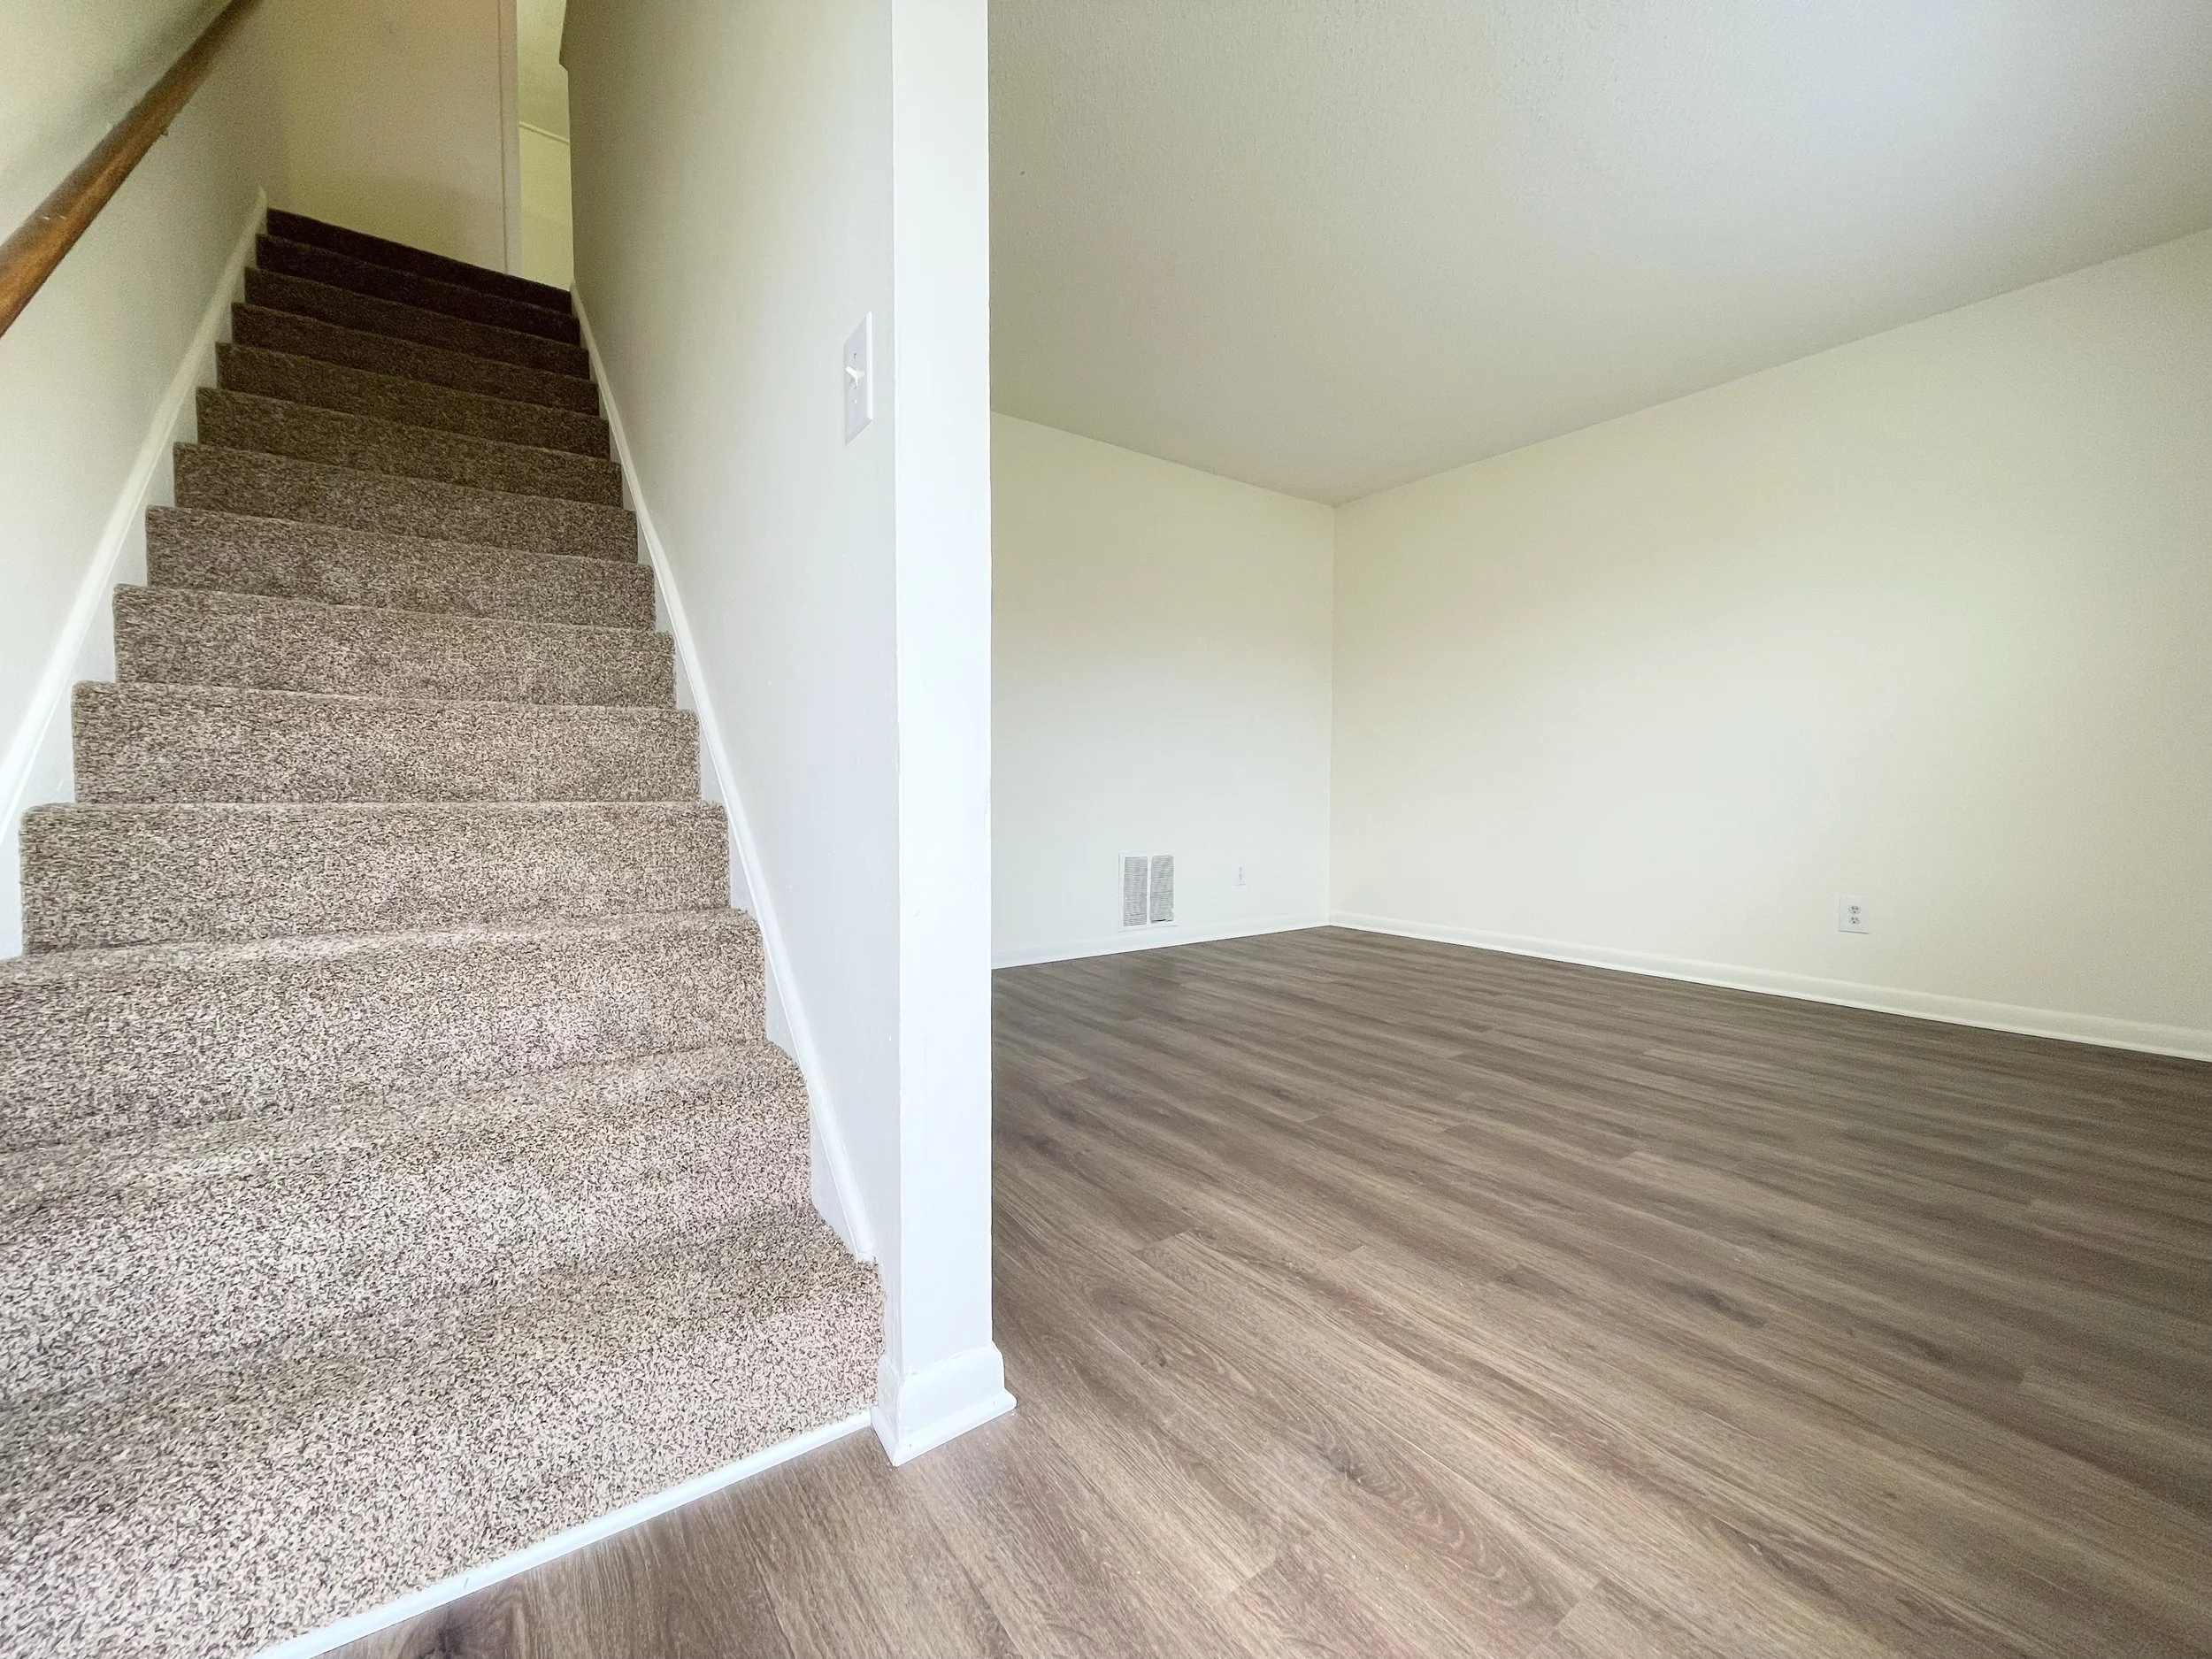
Sherwood Court - Living Room w/ Plank Floor
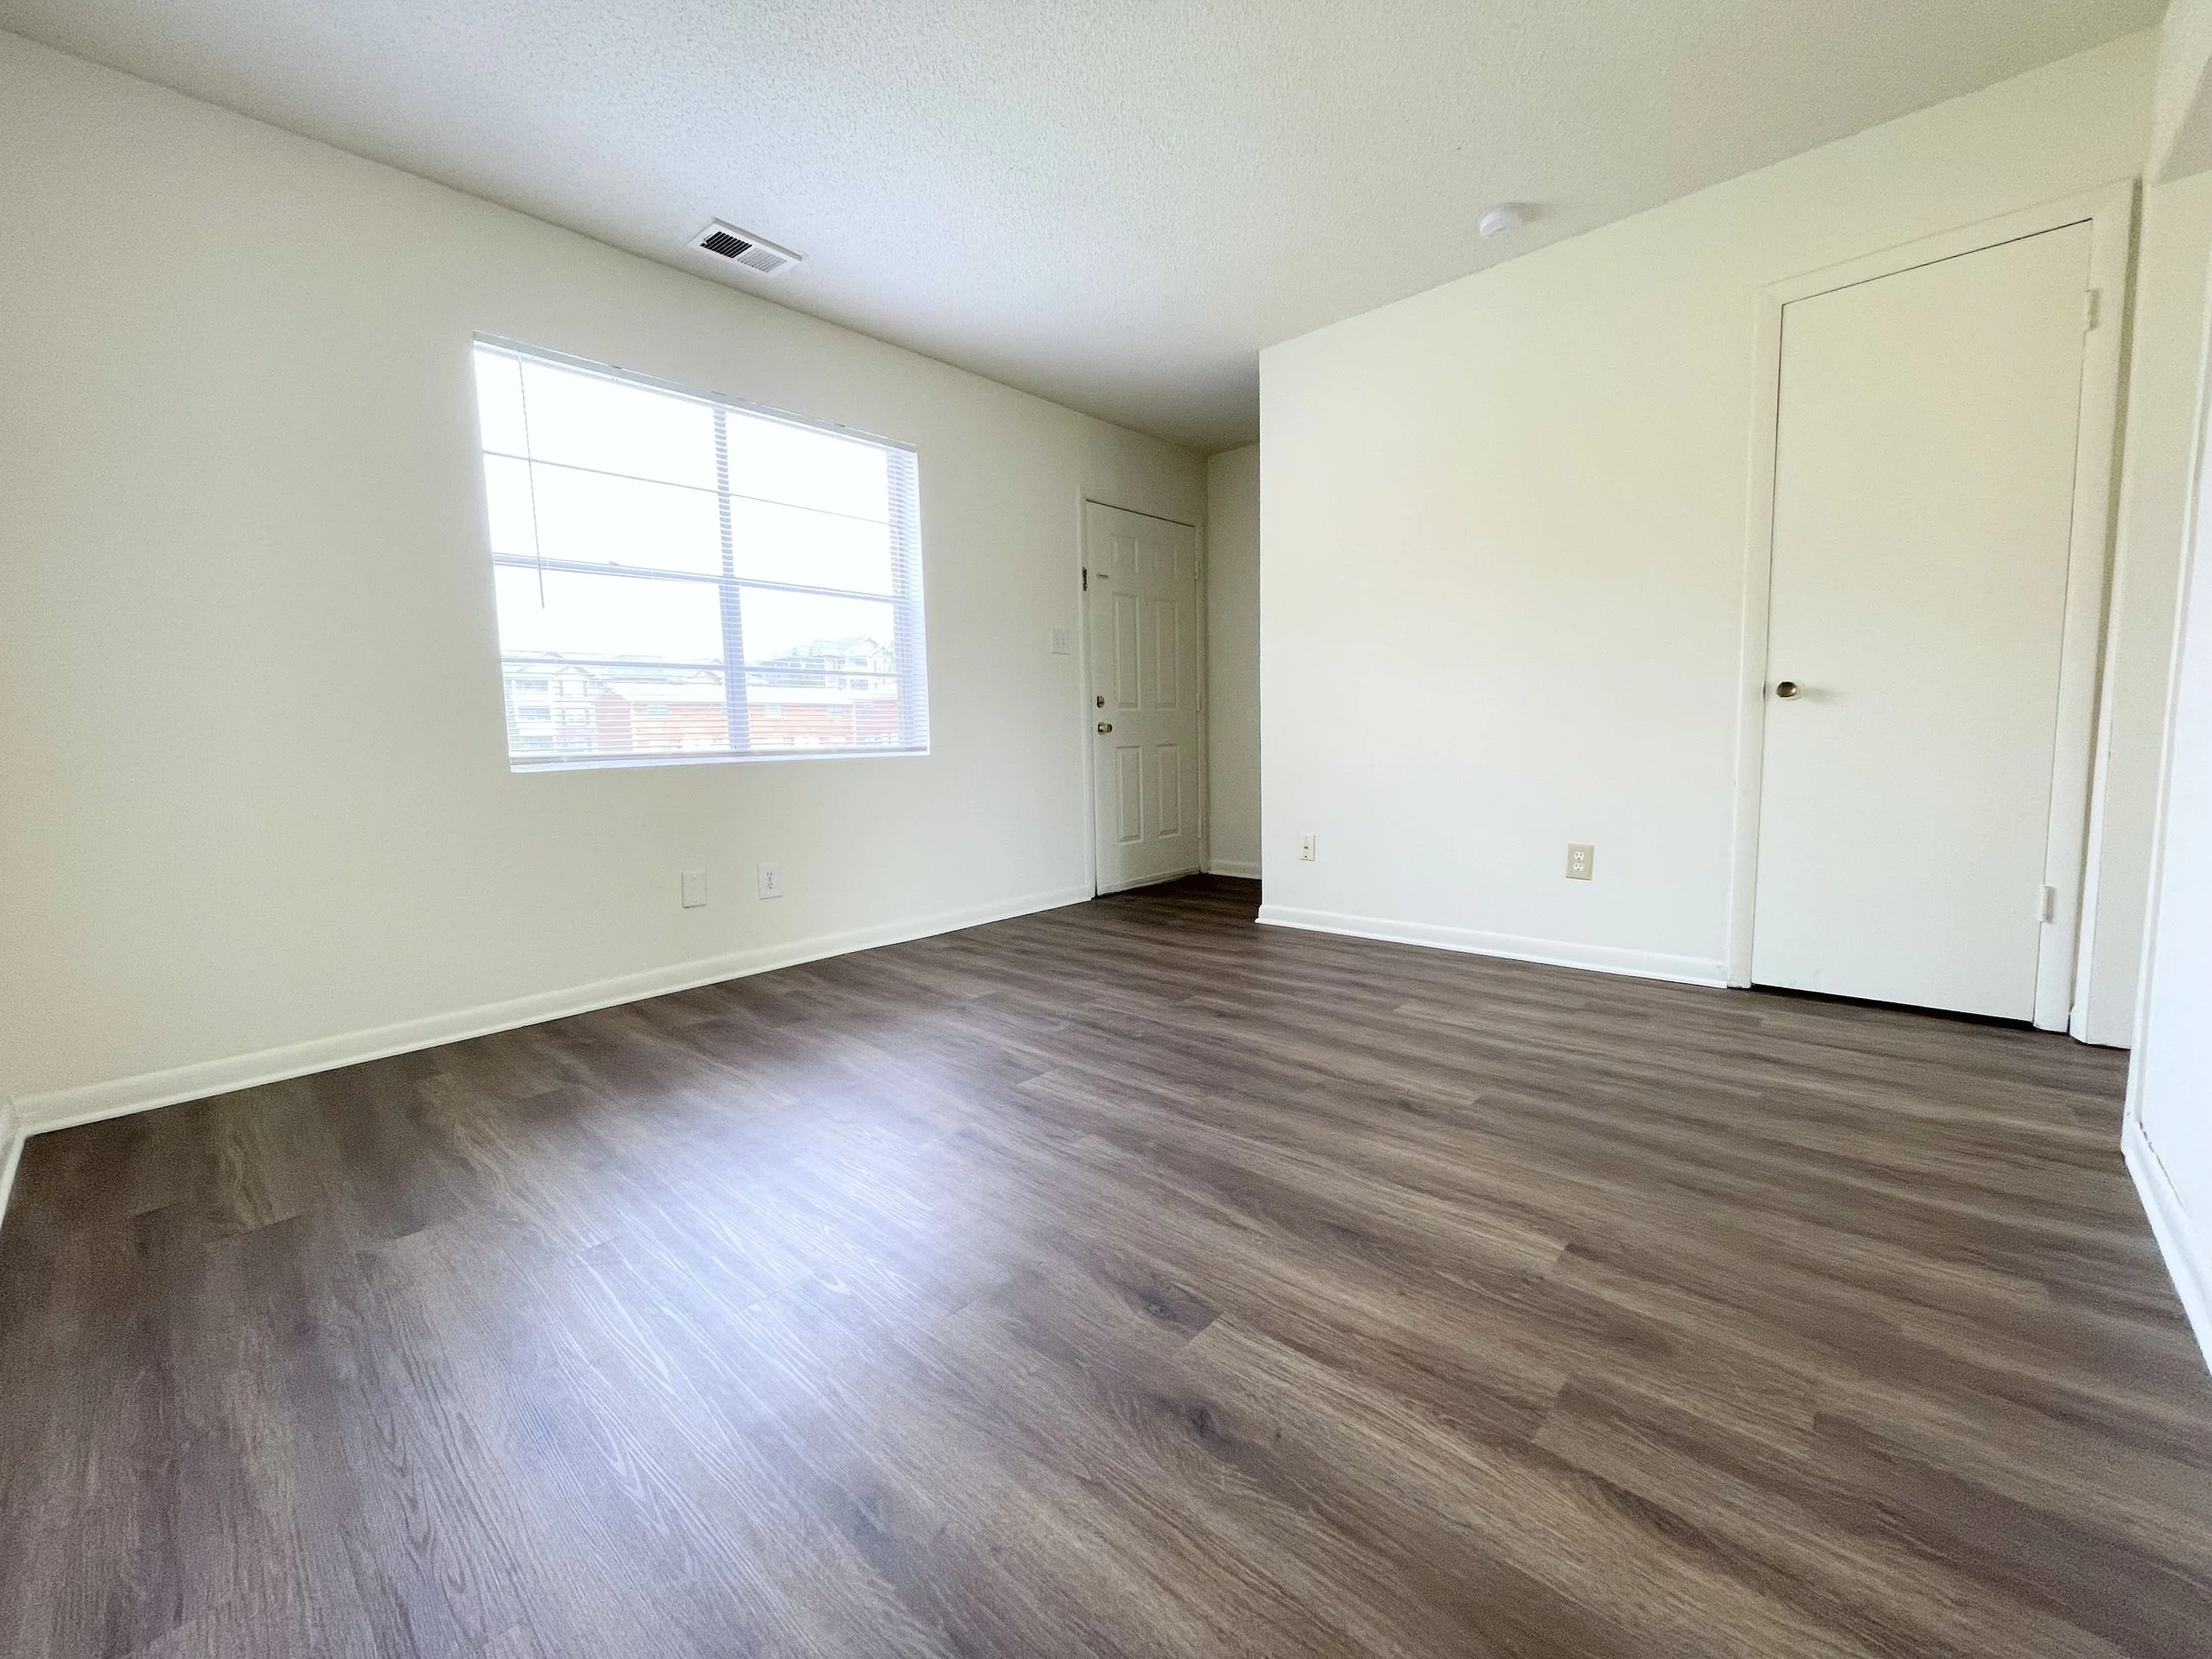
Sherwood Court - Living Room w/ Plank Floor
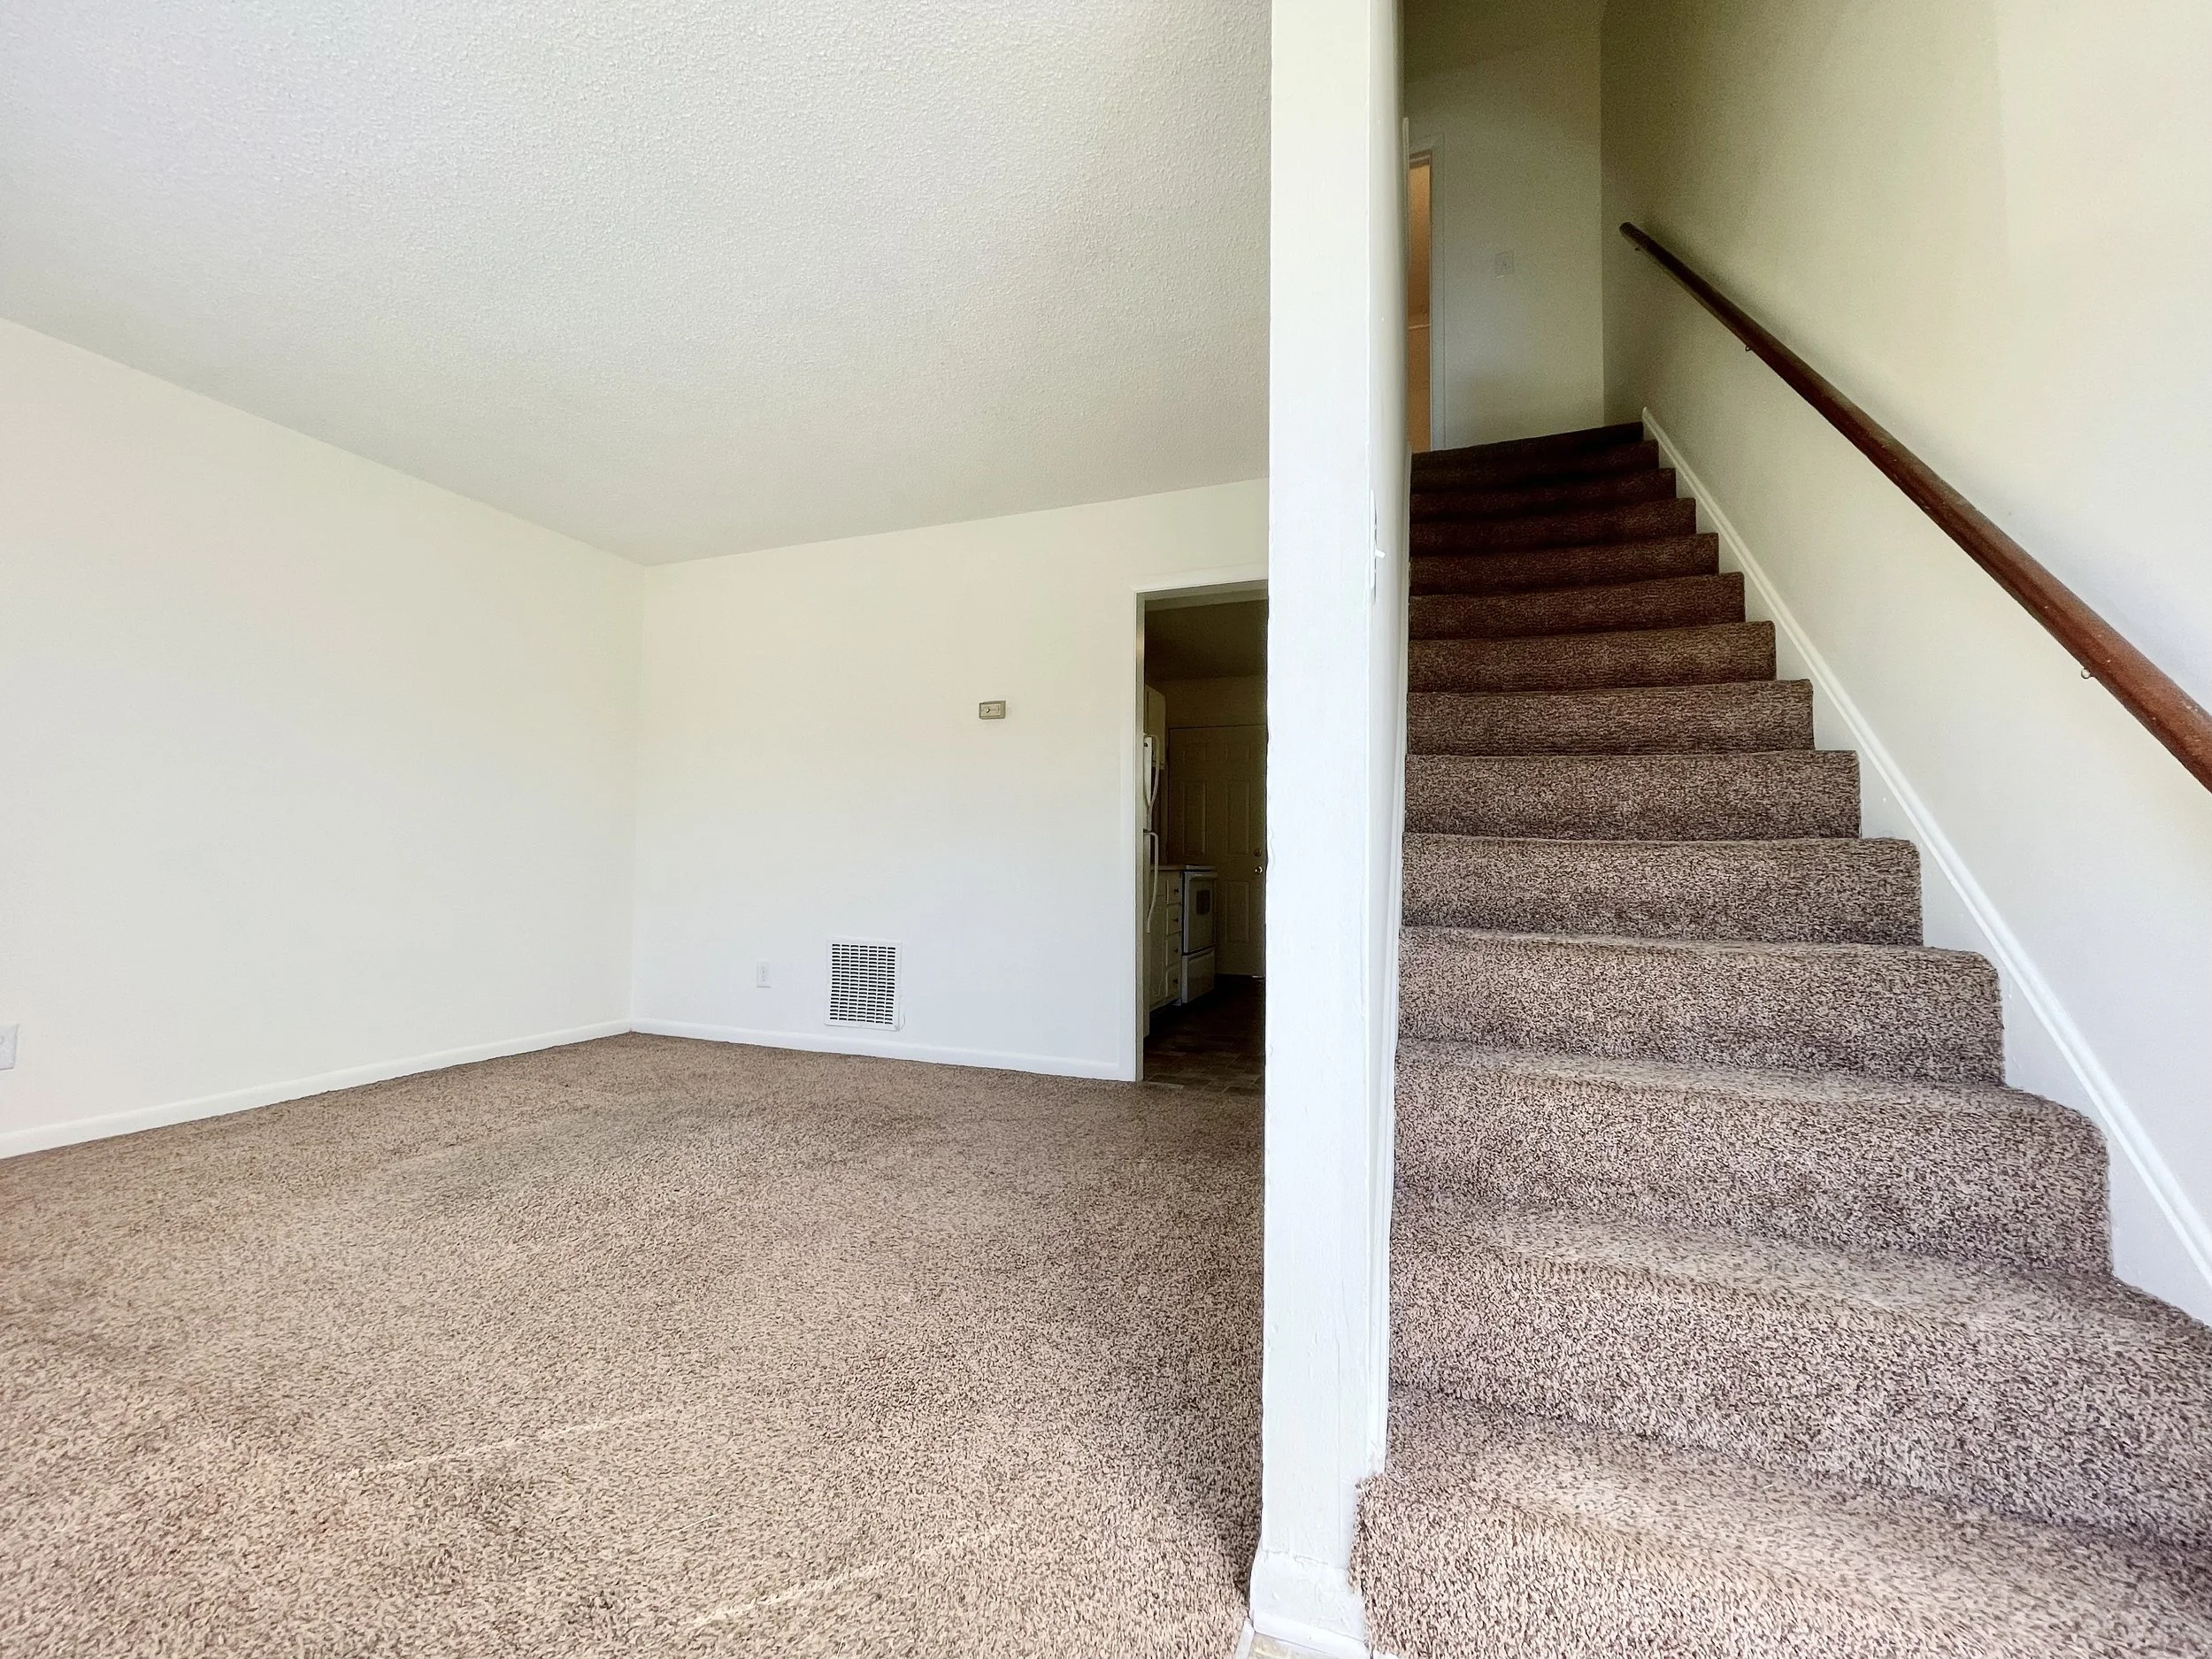
Sherwood Court - Living Room w/ Carpet
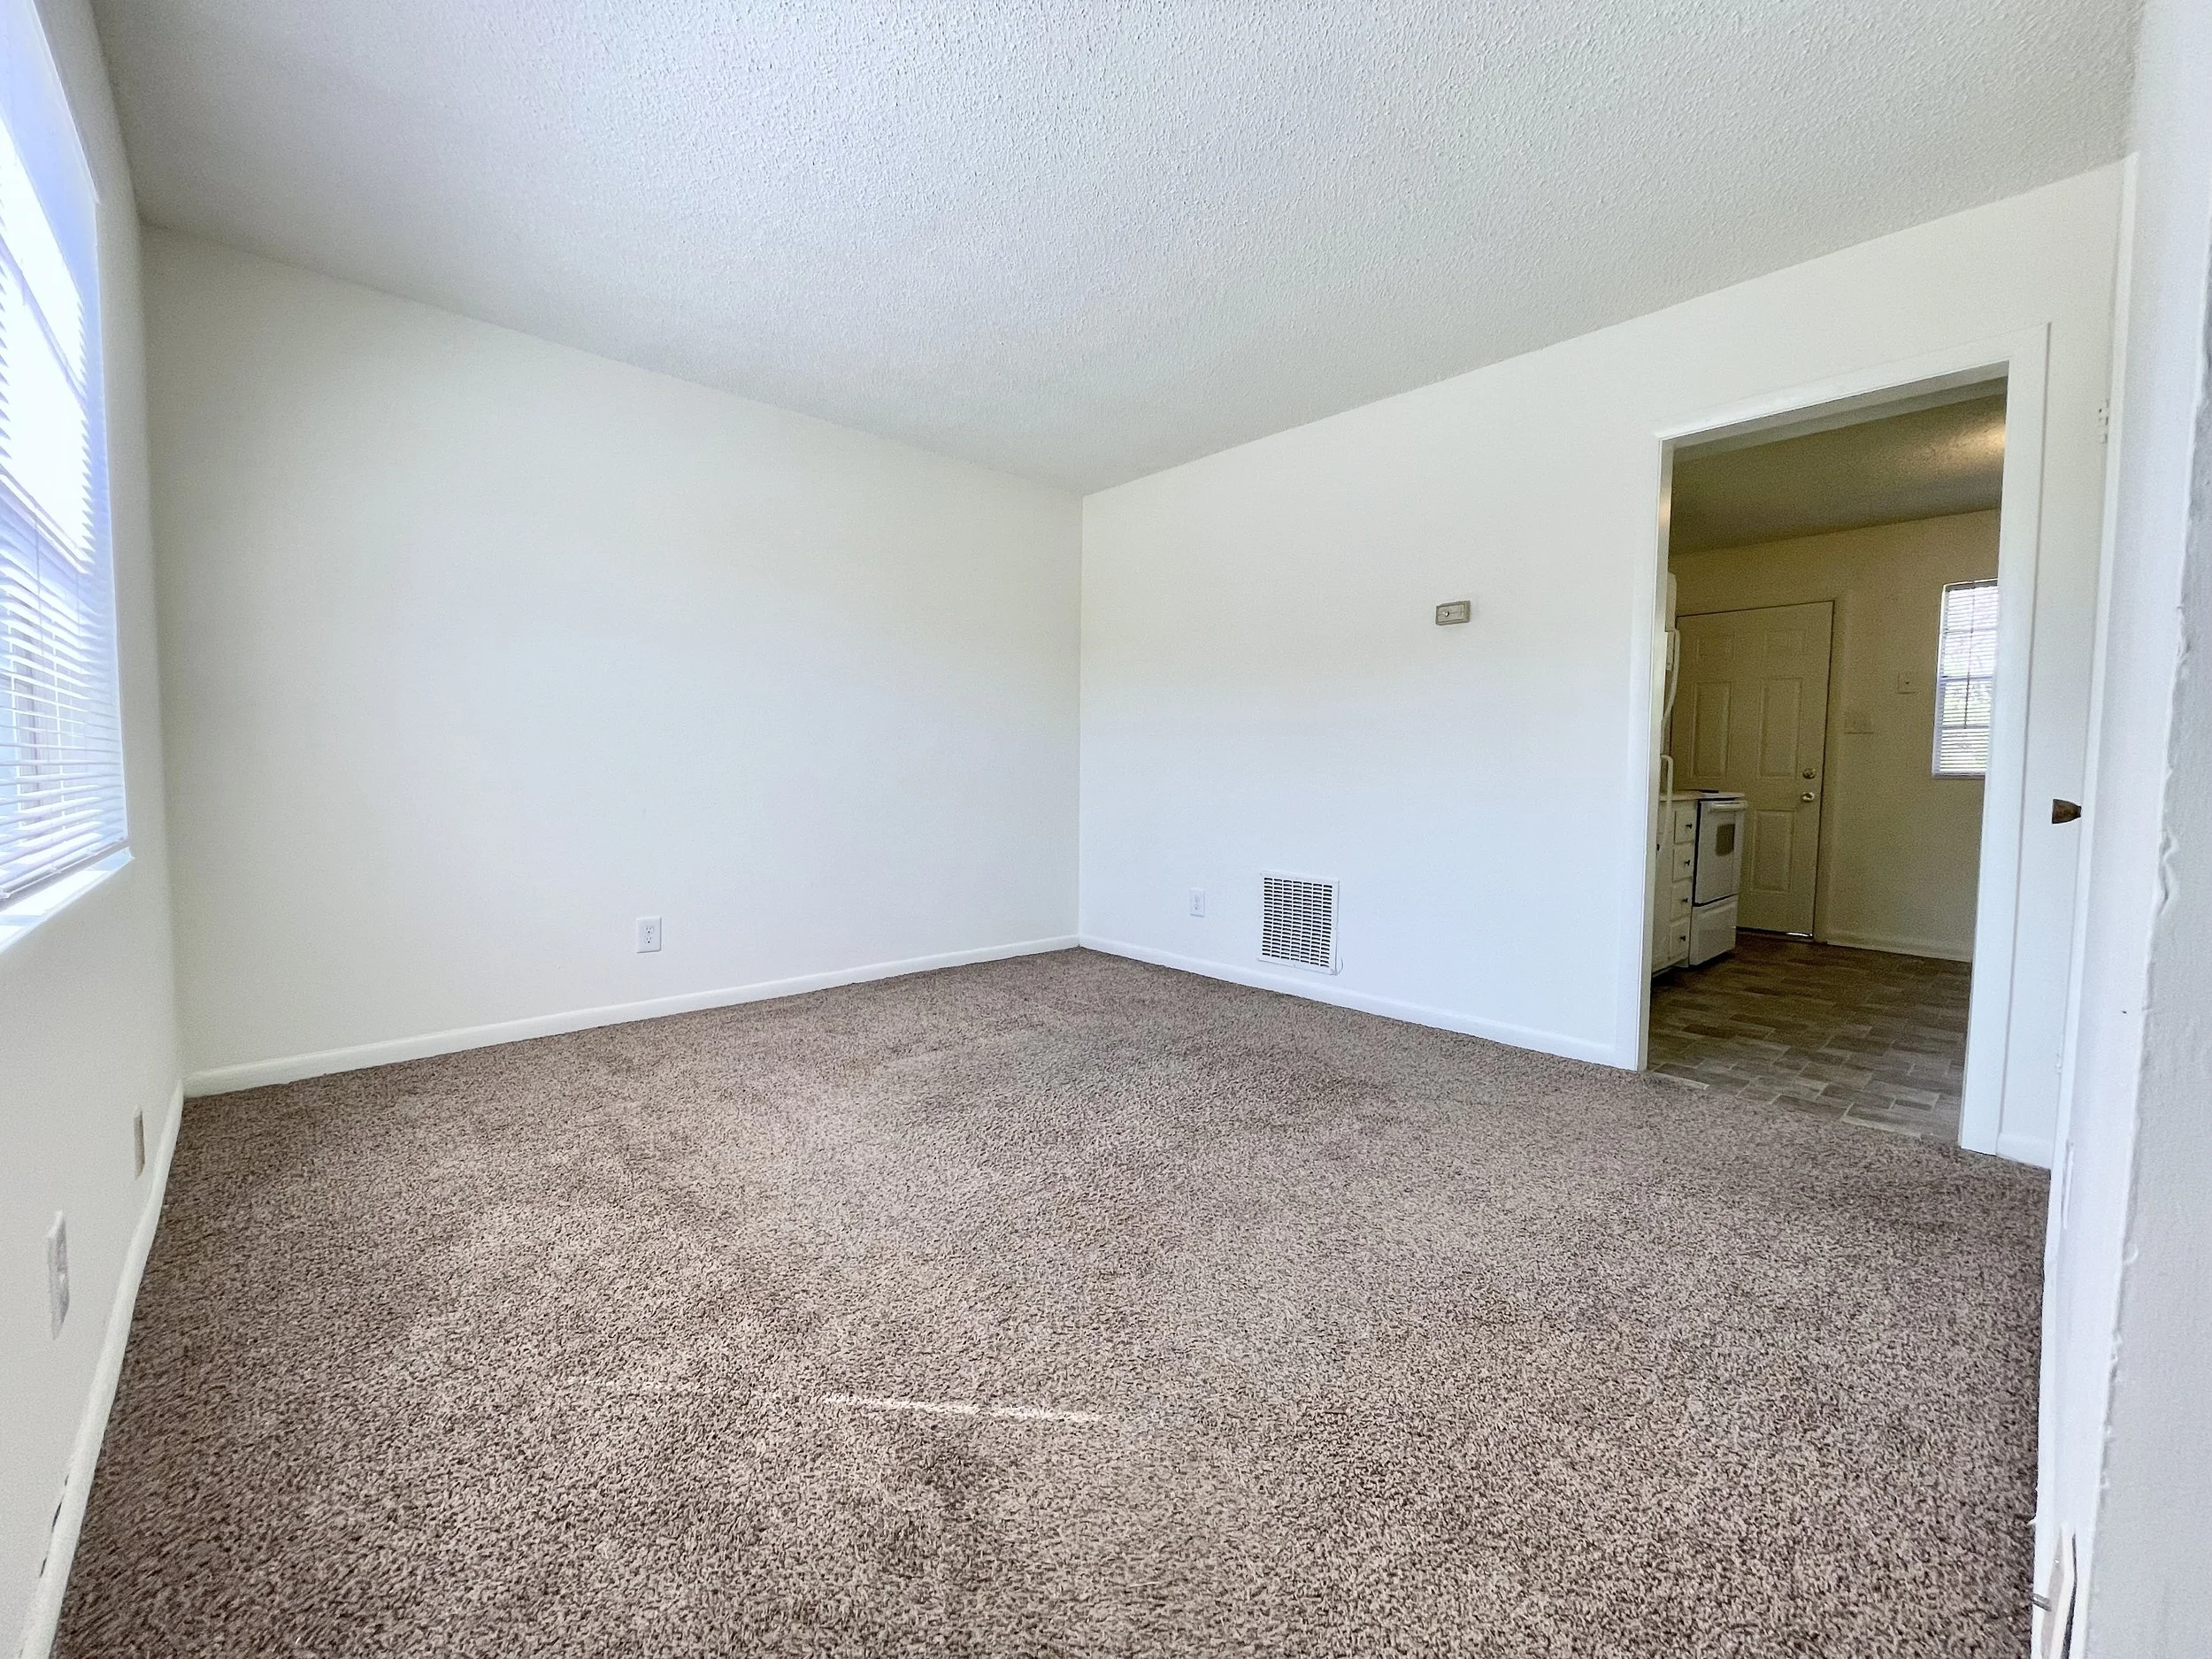
Sherwood Court - Living Room w/ Carpet
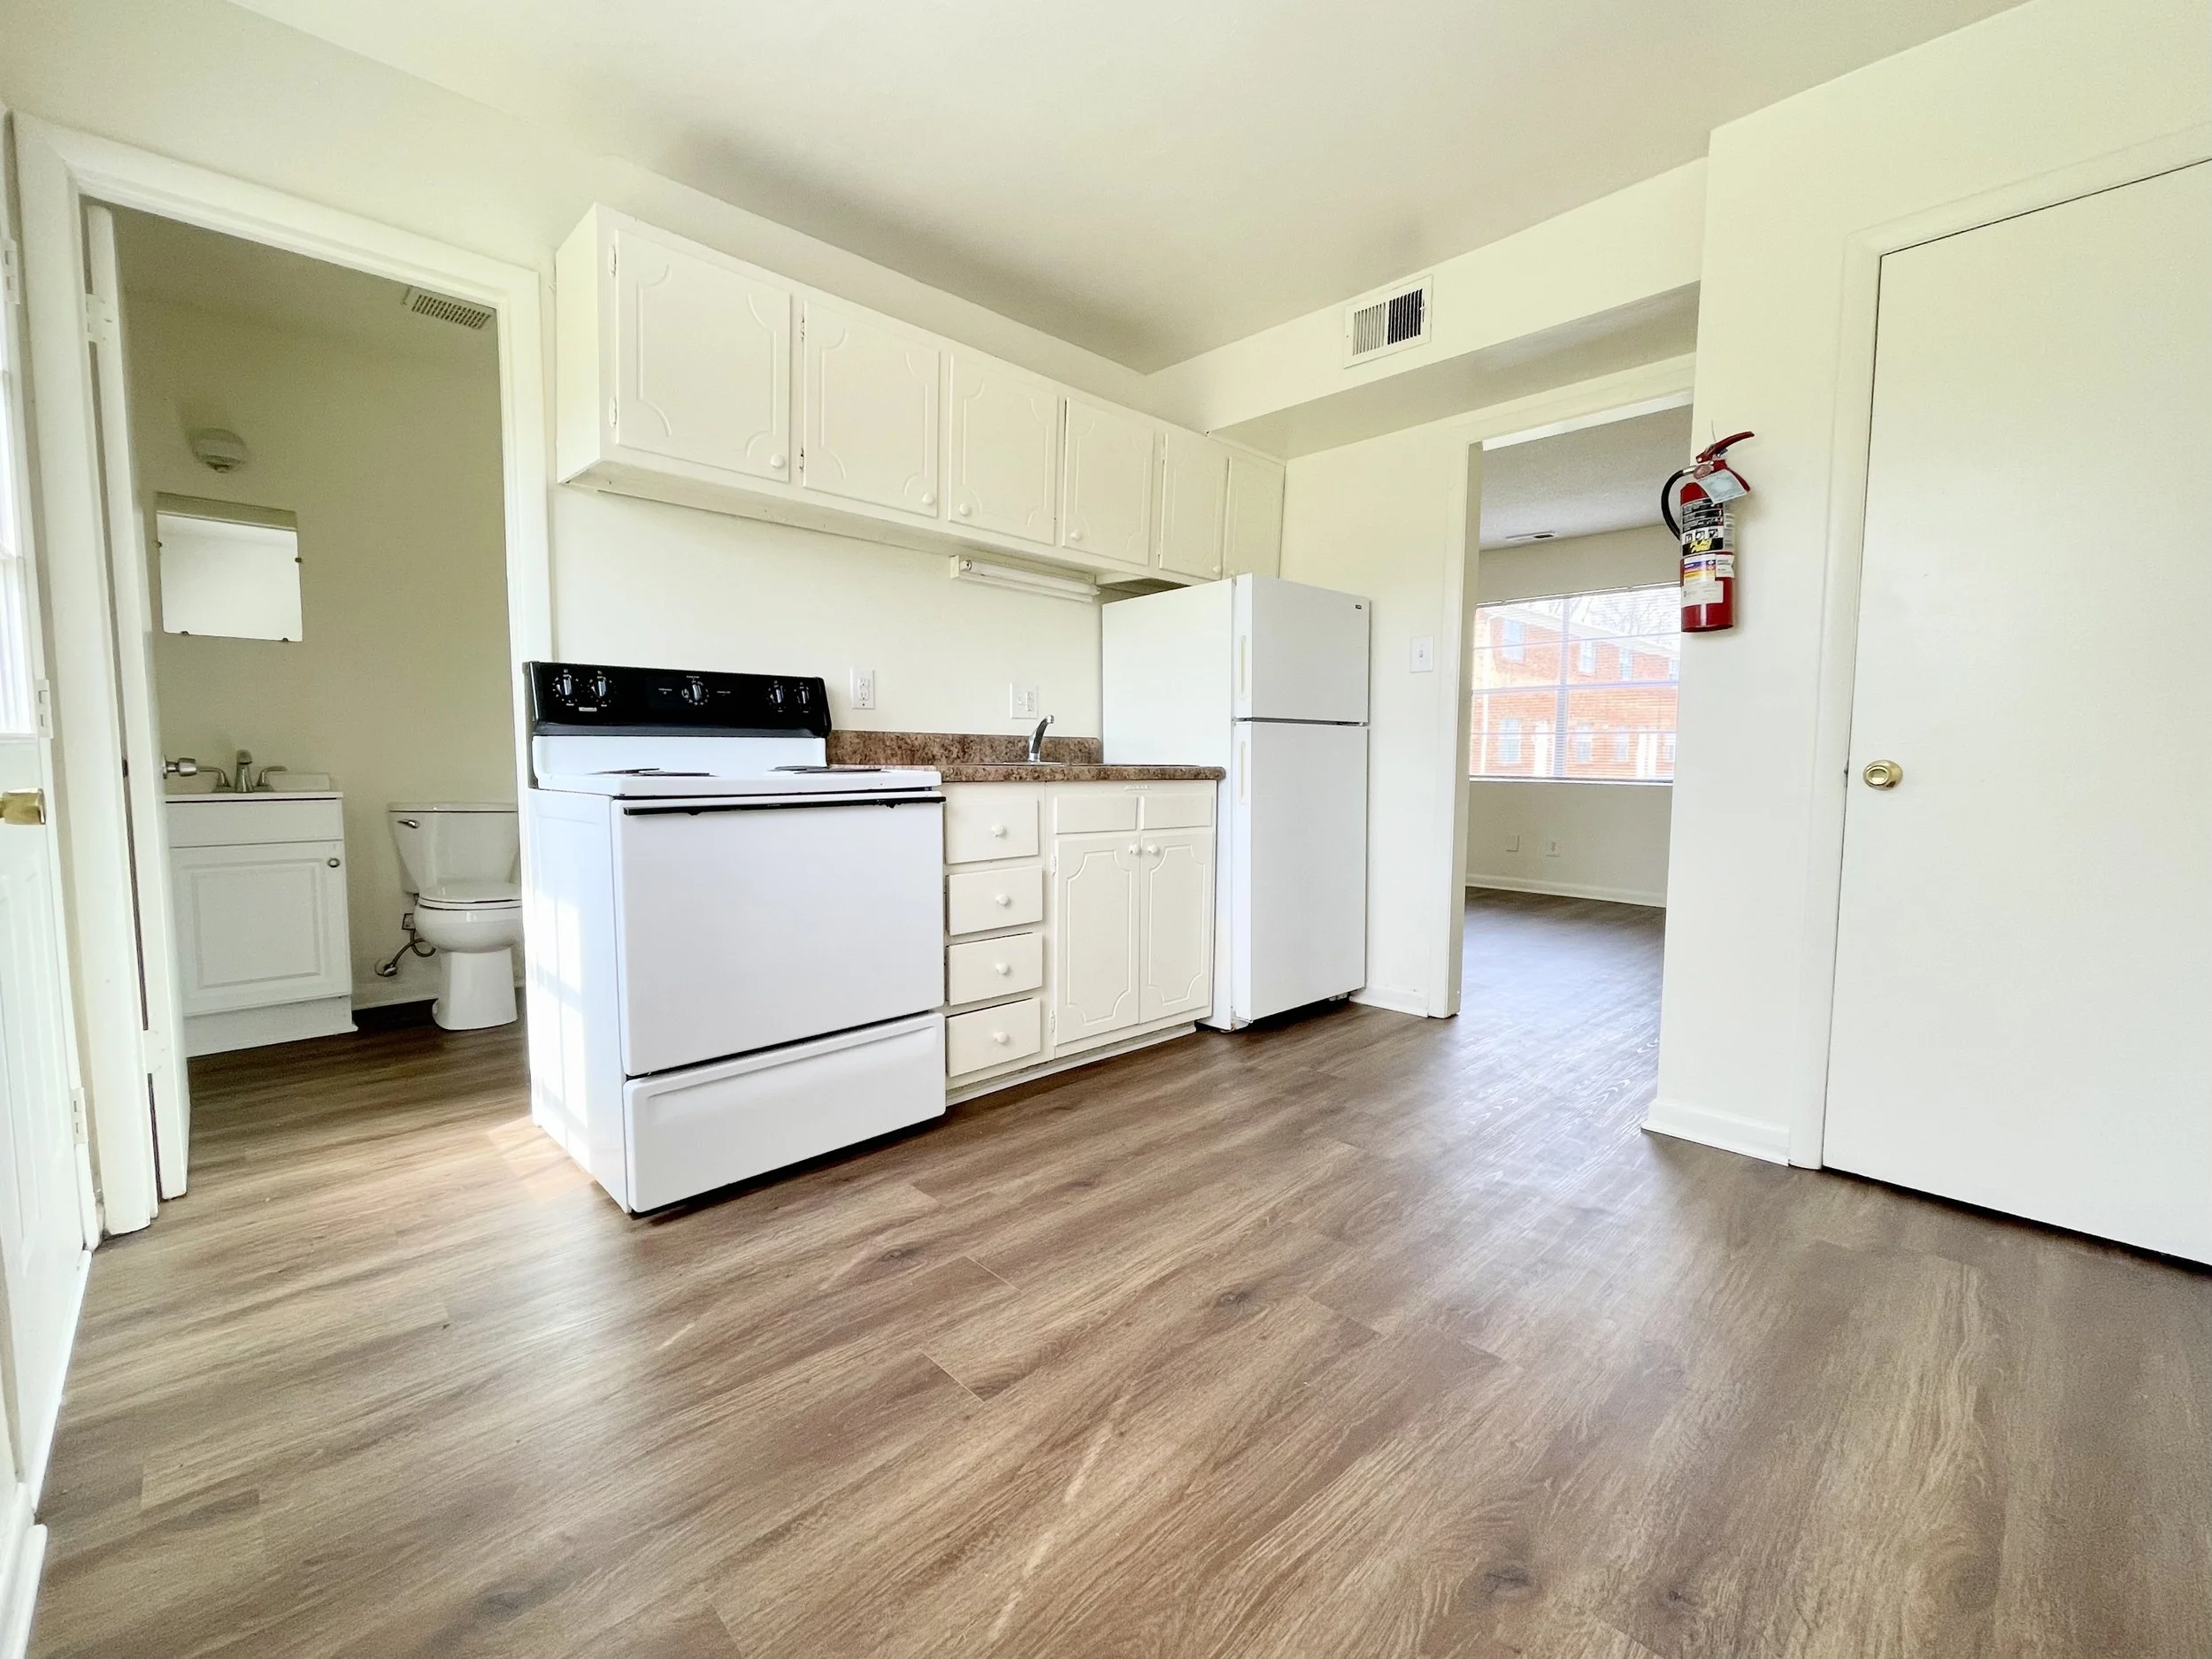
Sherwood Court - Kitchen
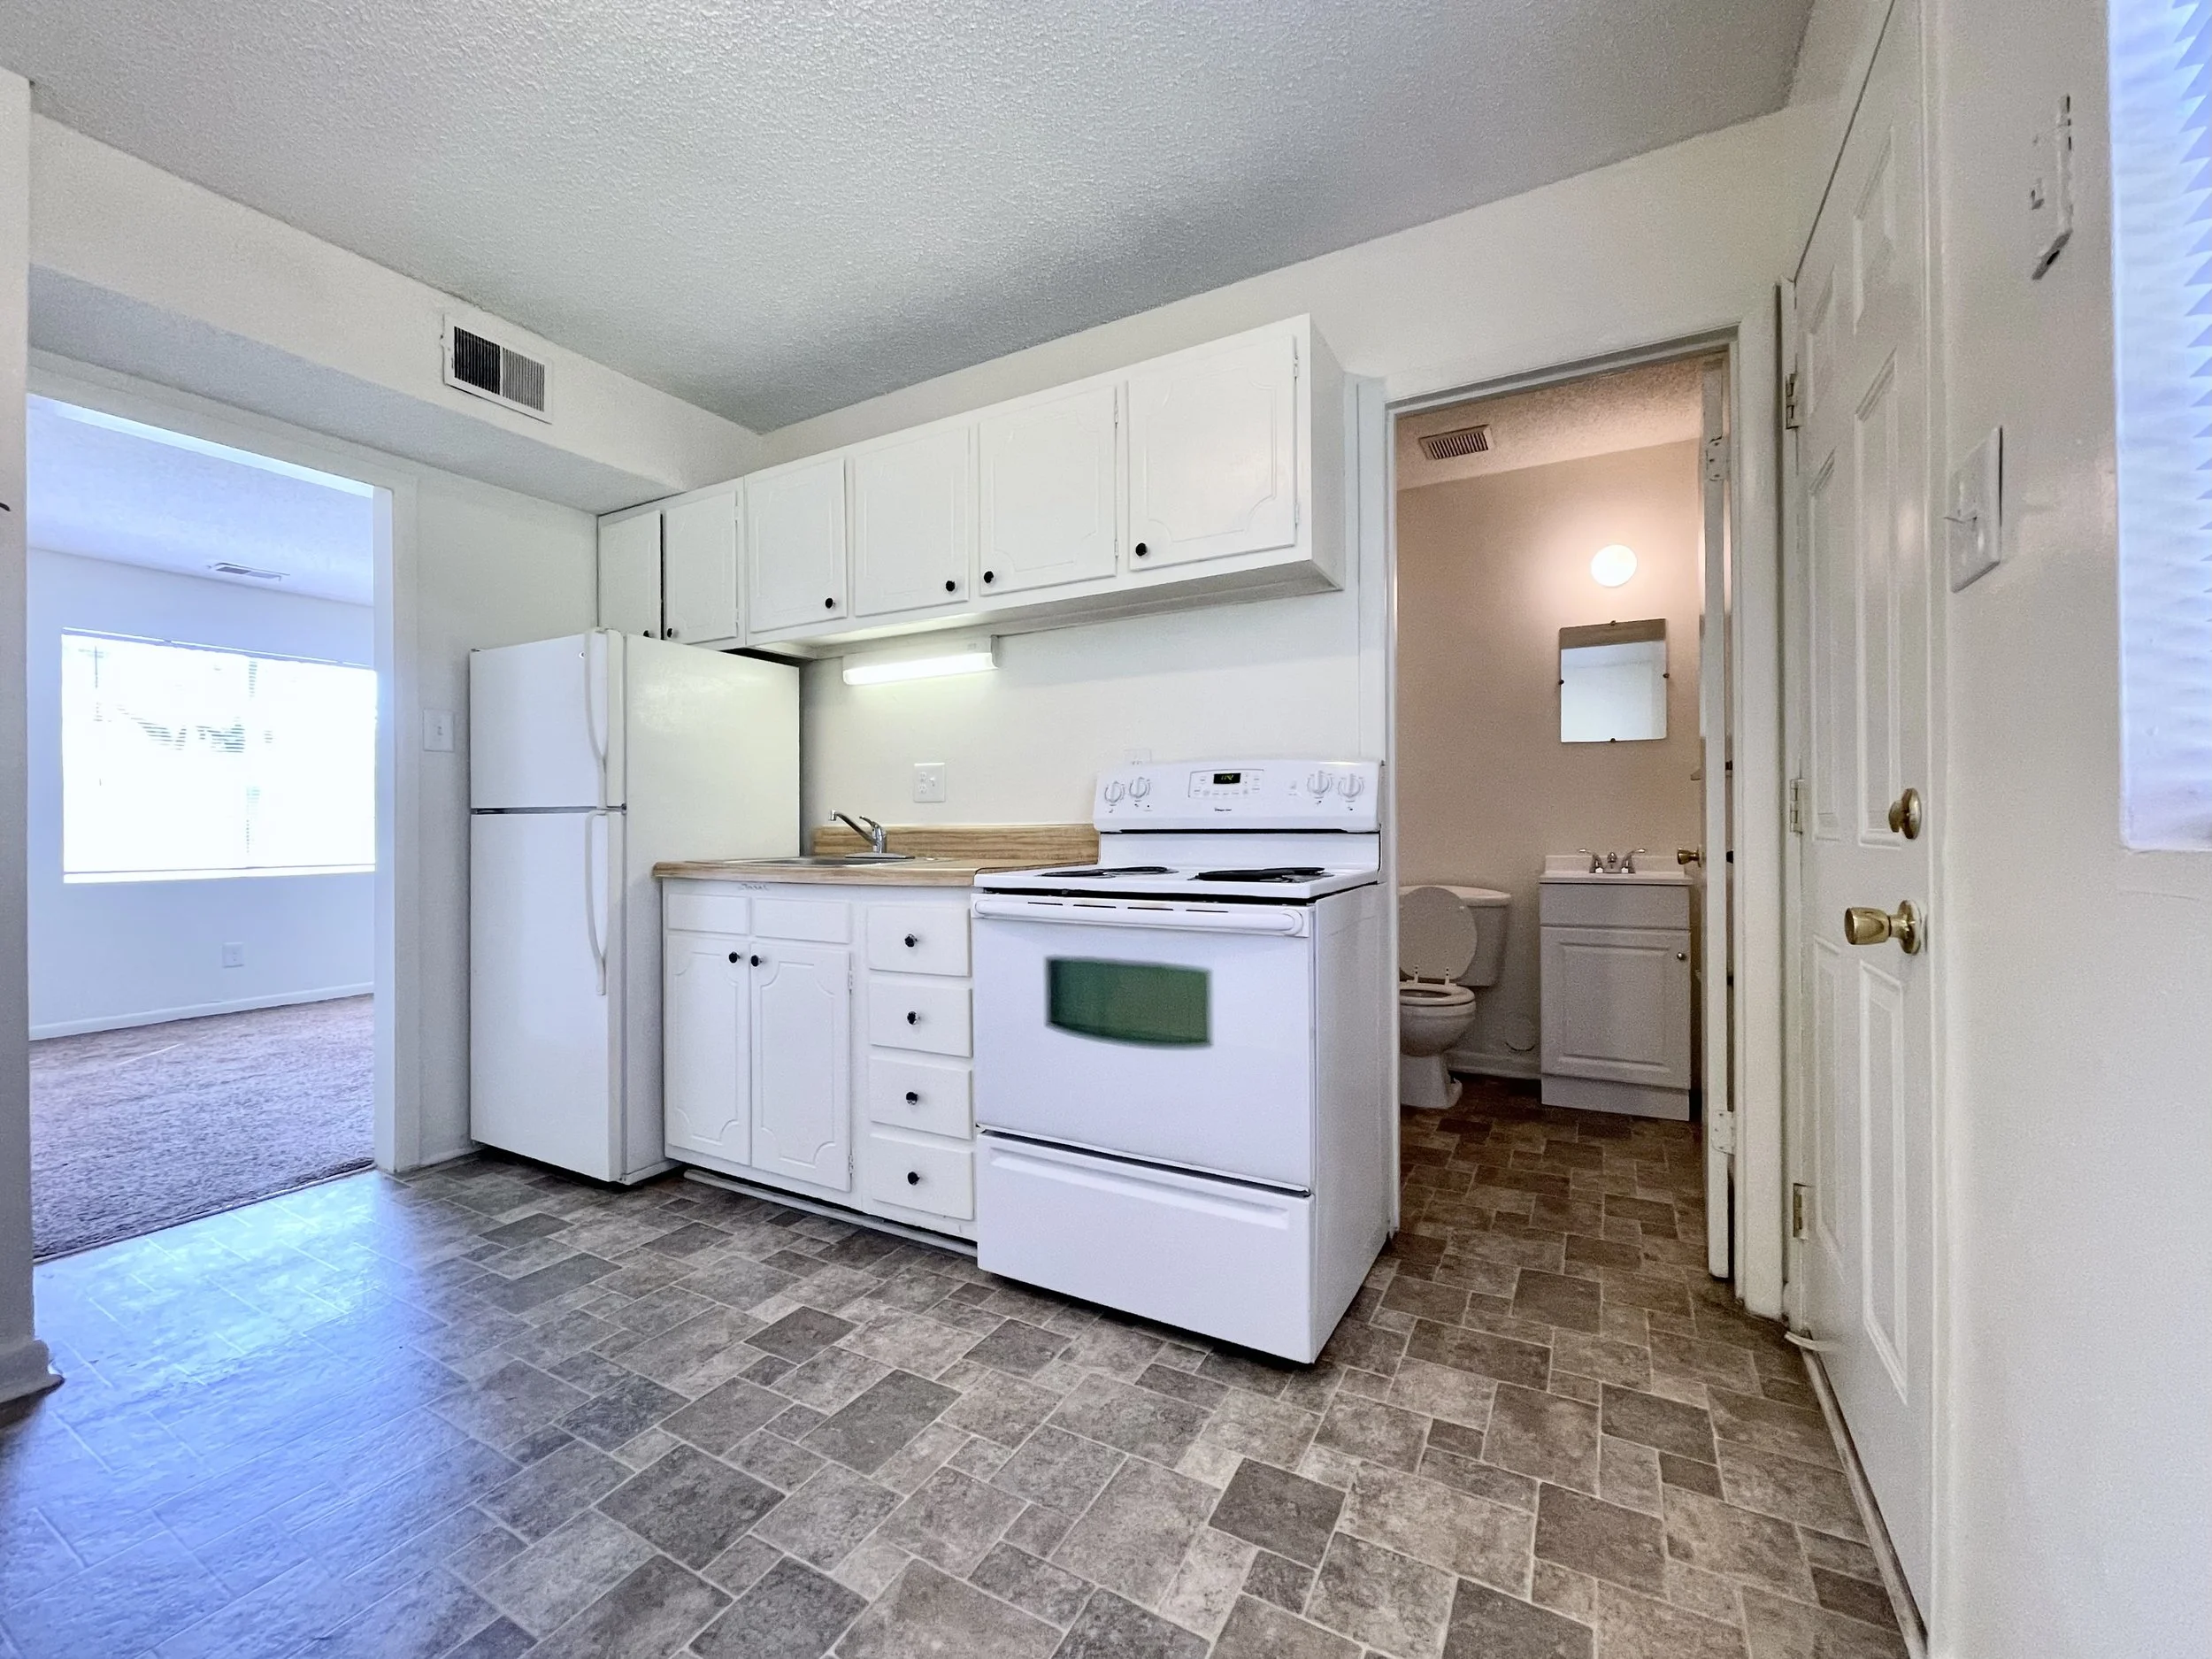
Sherwood Court - Kitchen
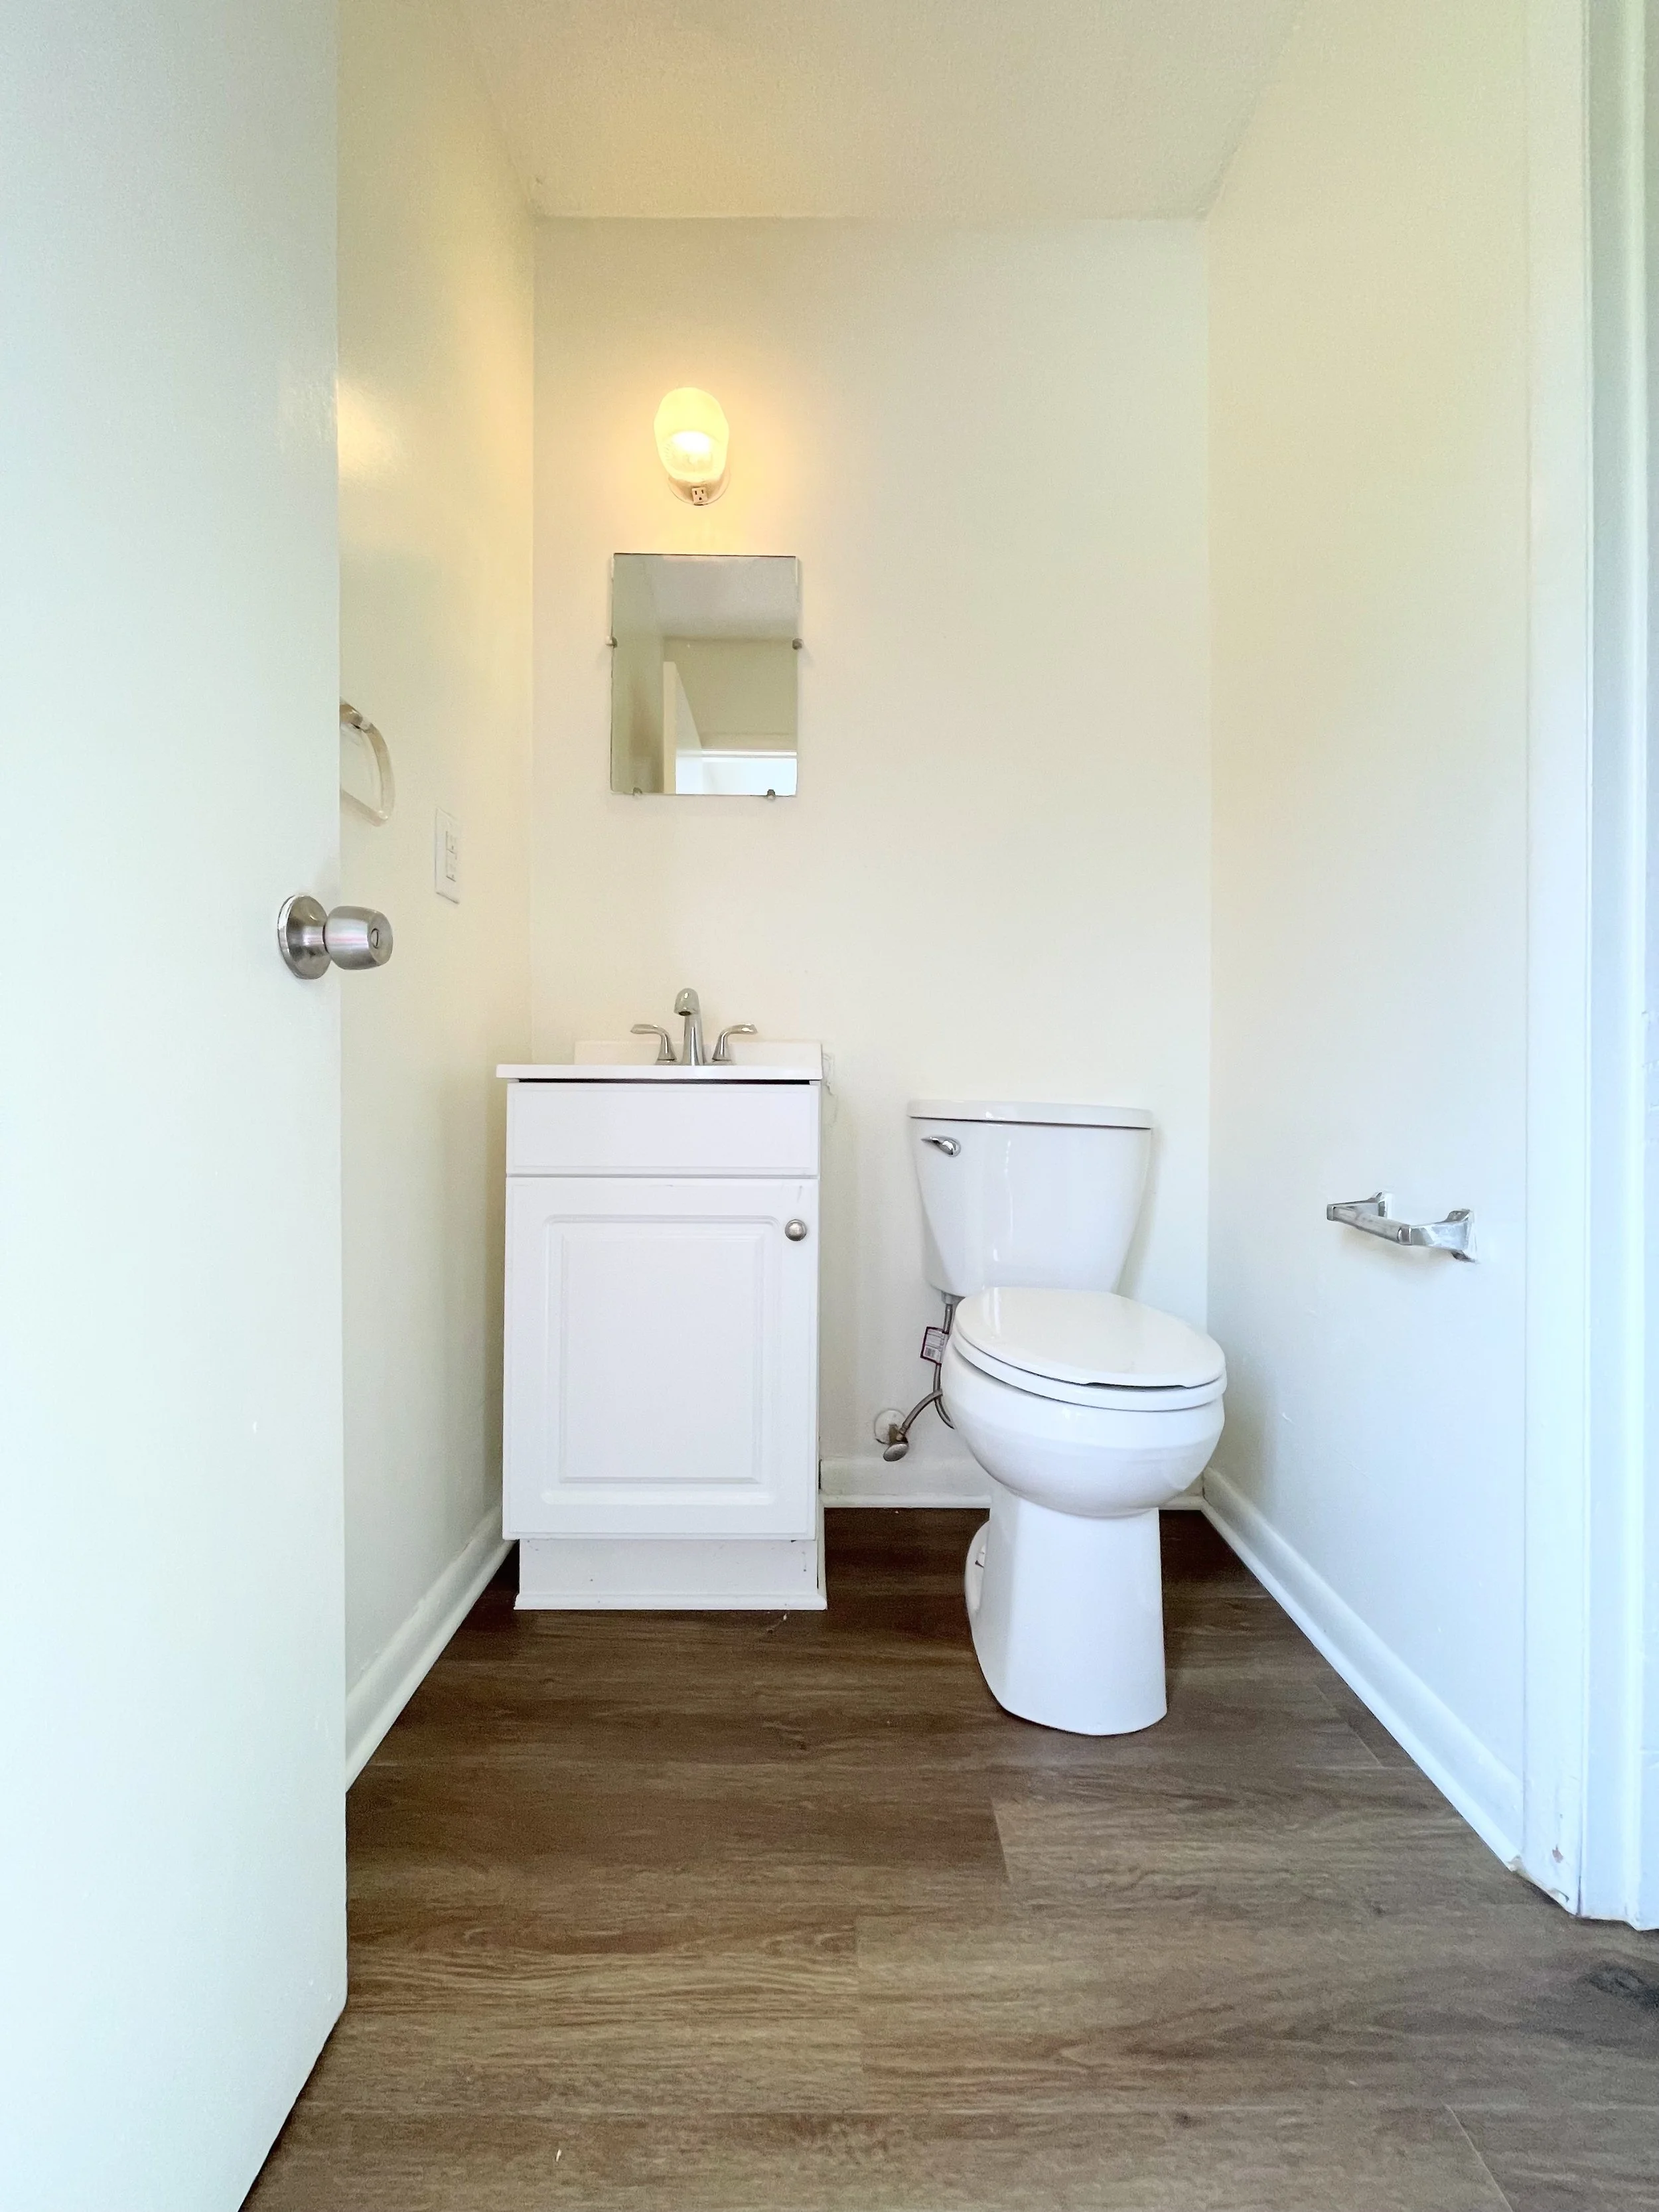
Sherwood Court - Half Bath - Laundry Hook-Ups to the right
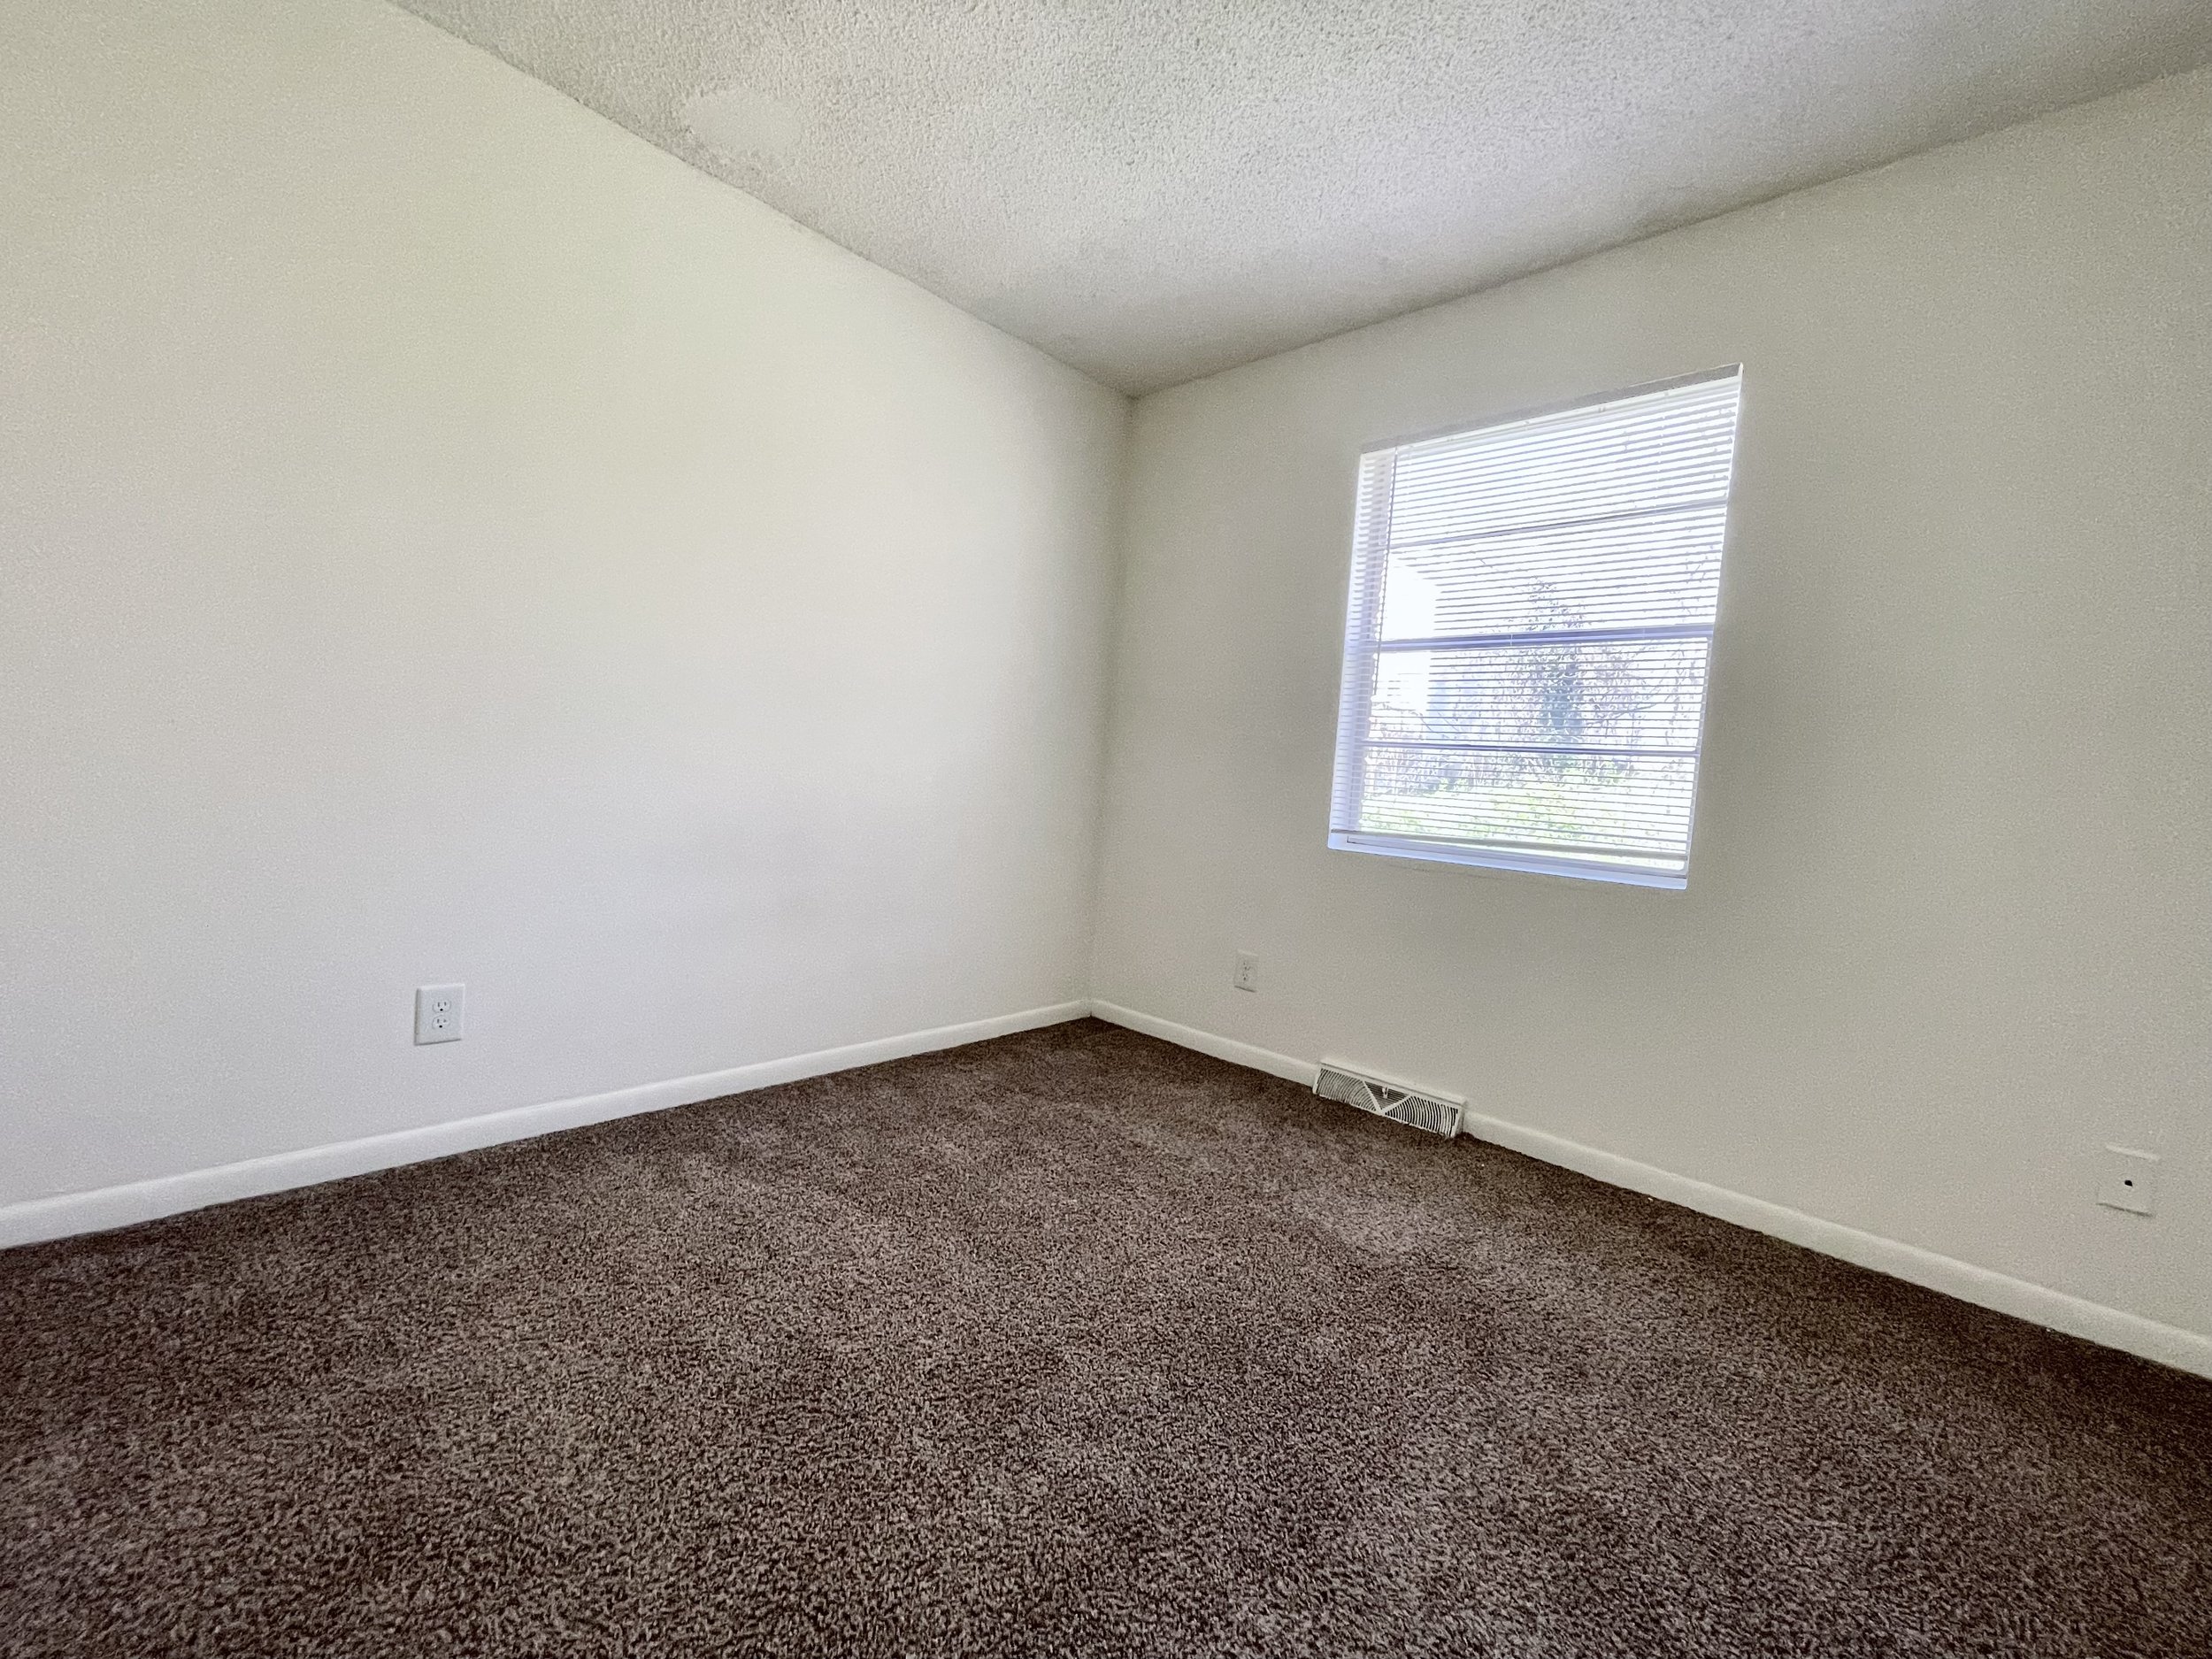
Sherwood Court - Bedroom
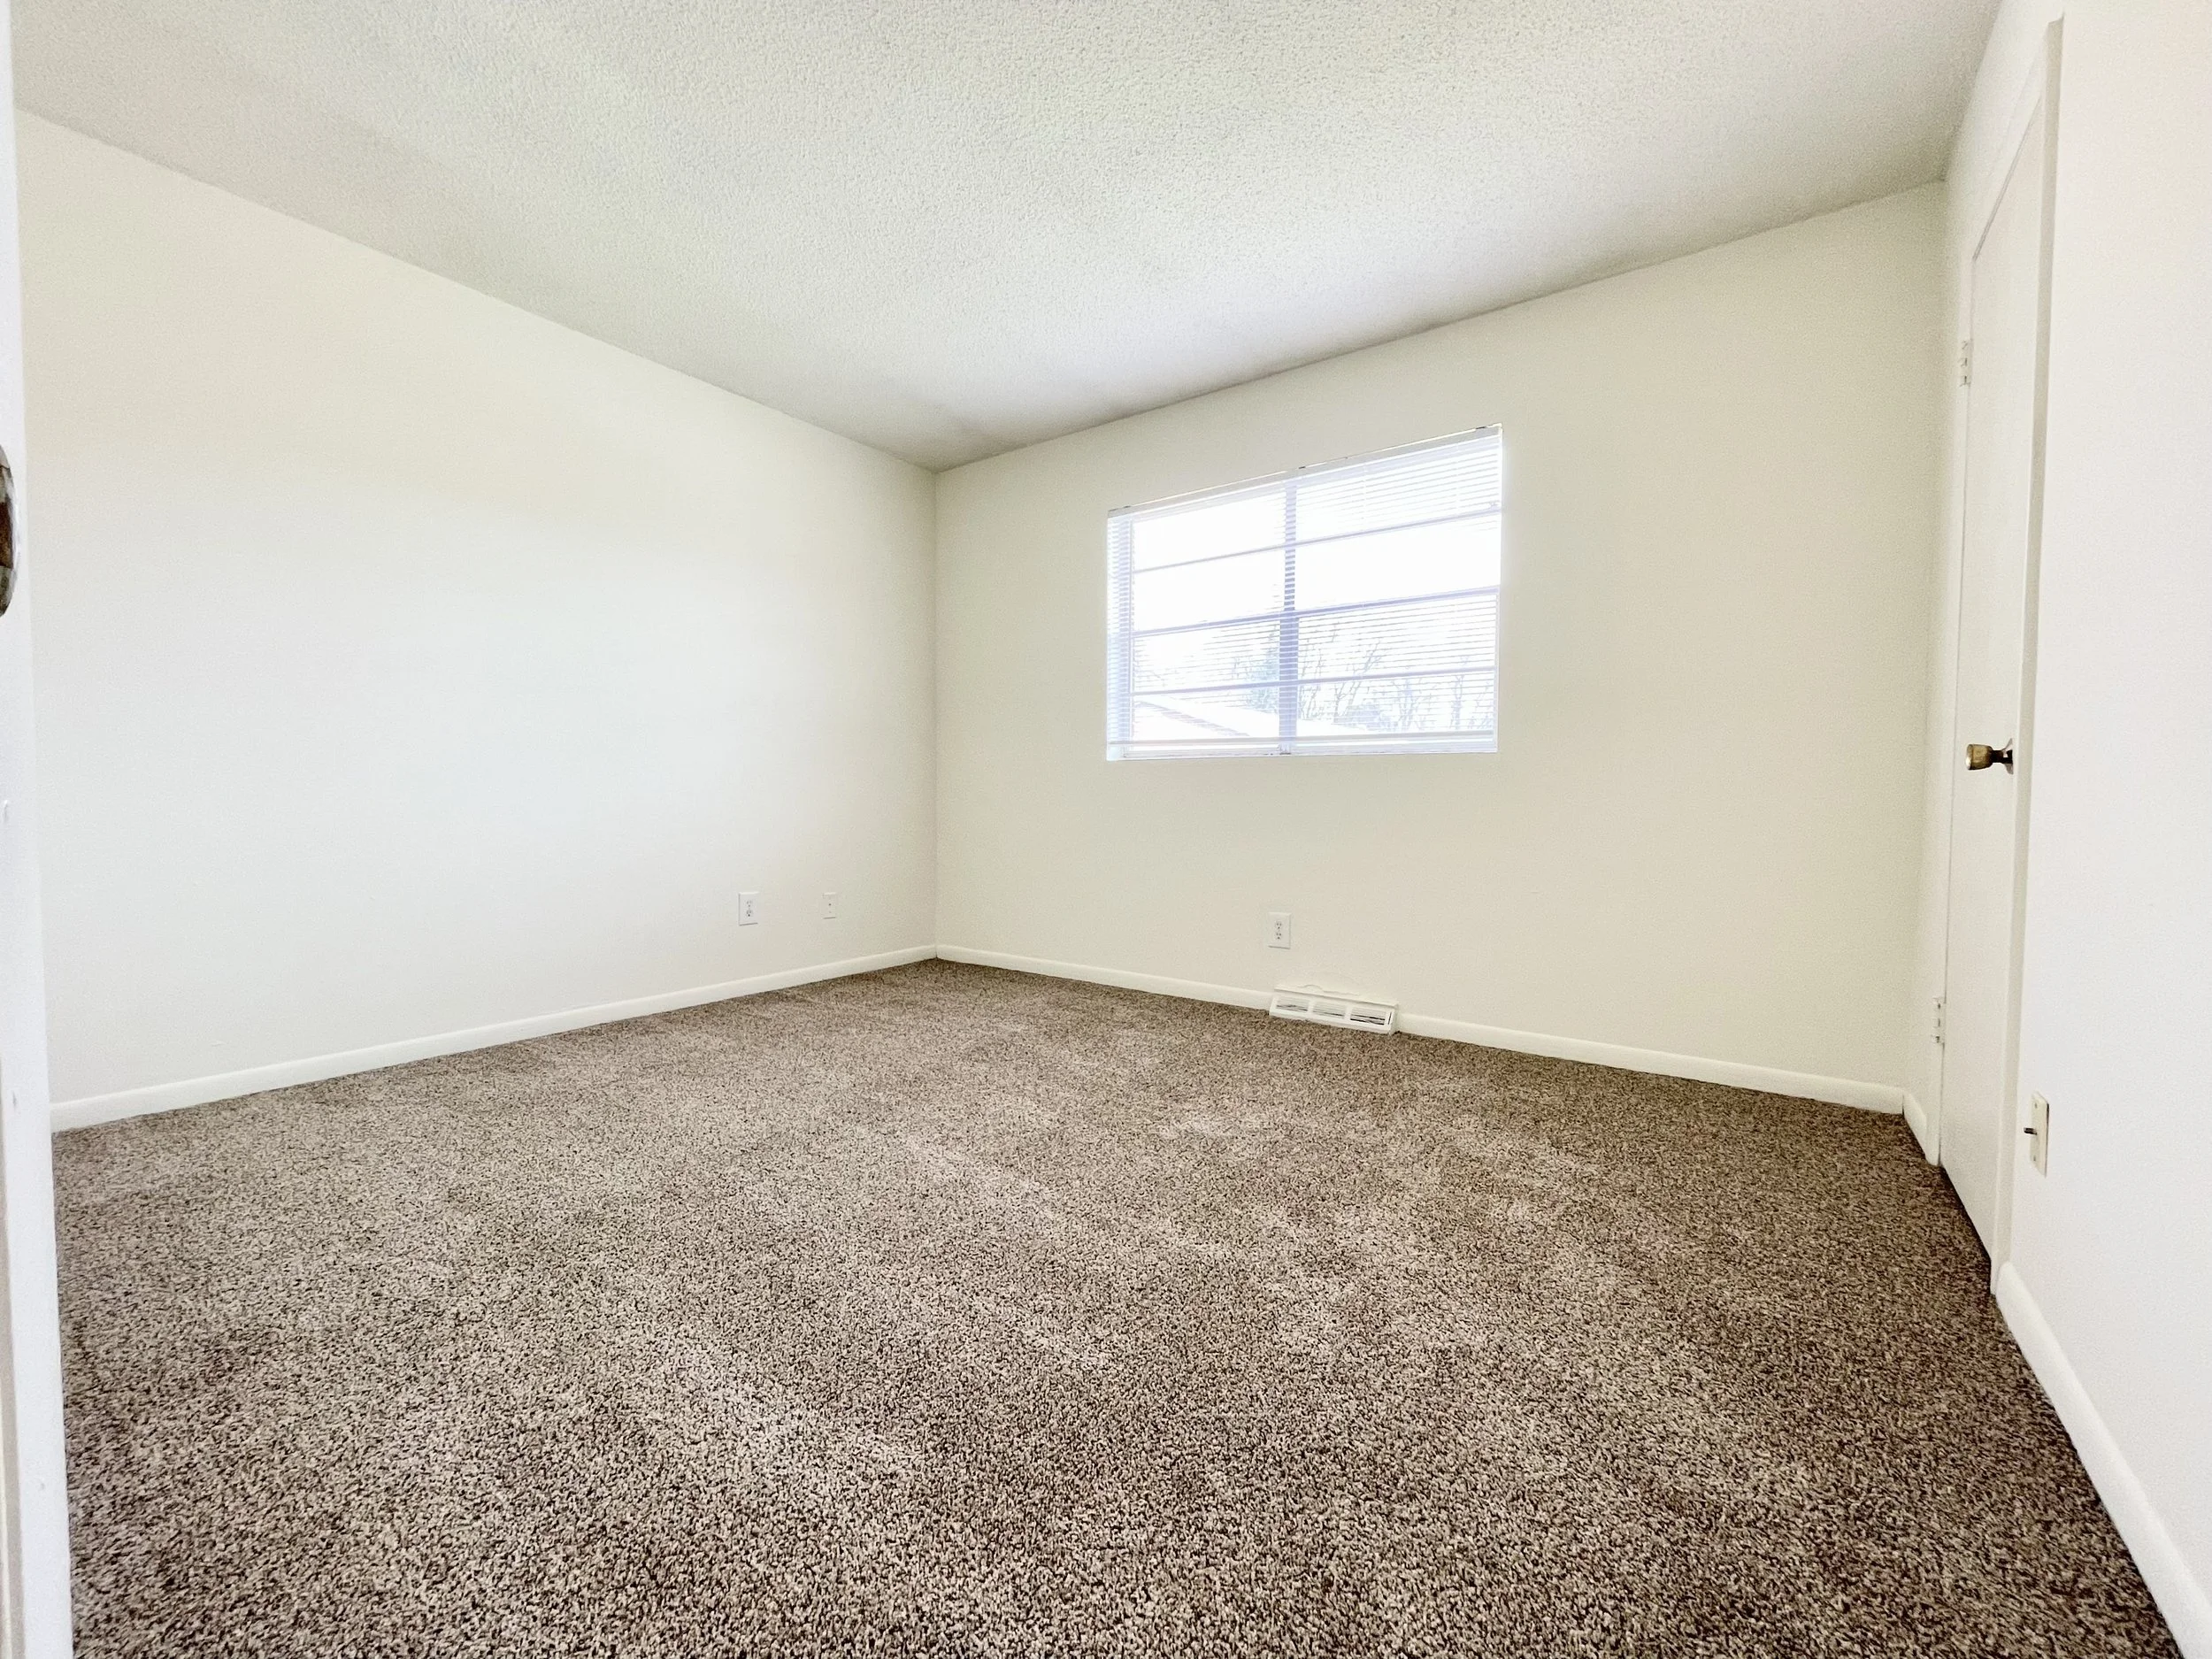
Sherwood Court - Bedroom
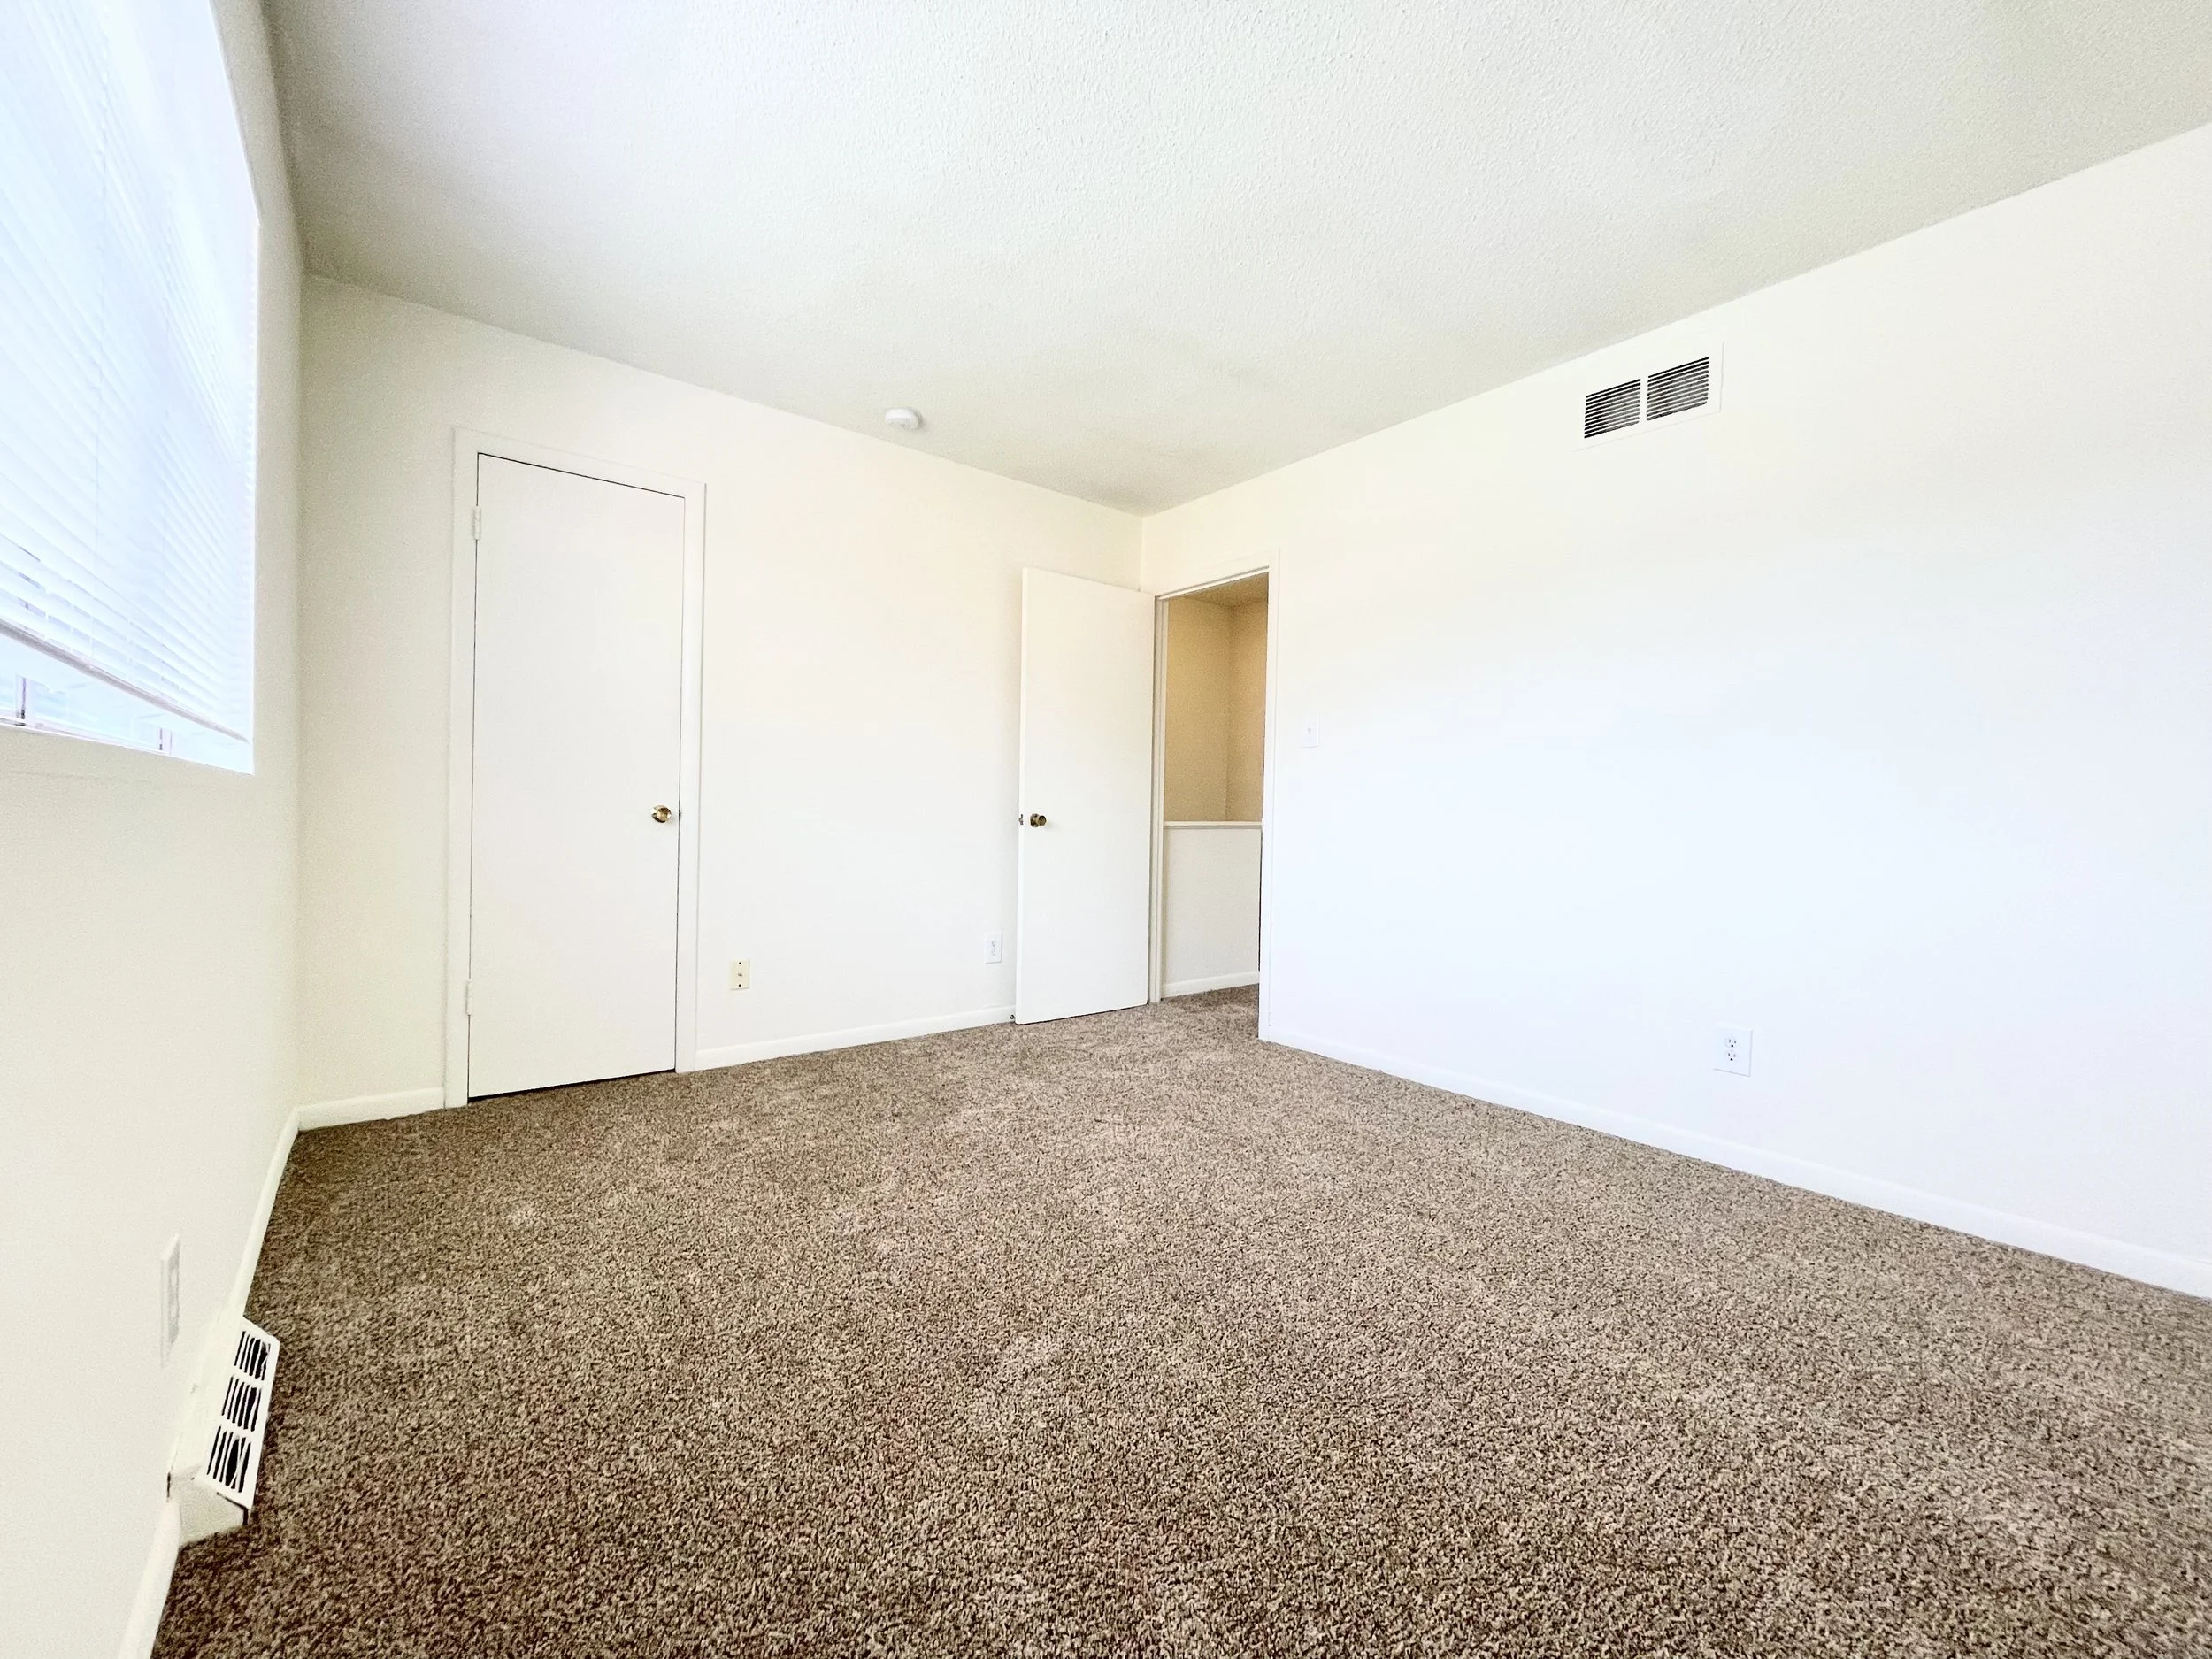
Sherwood Court - Bedroom
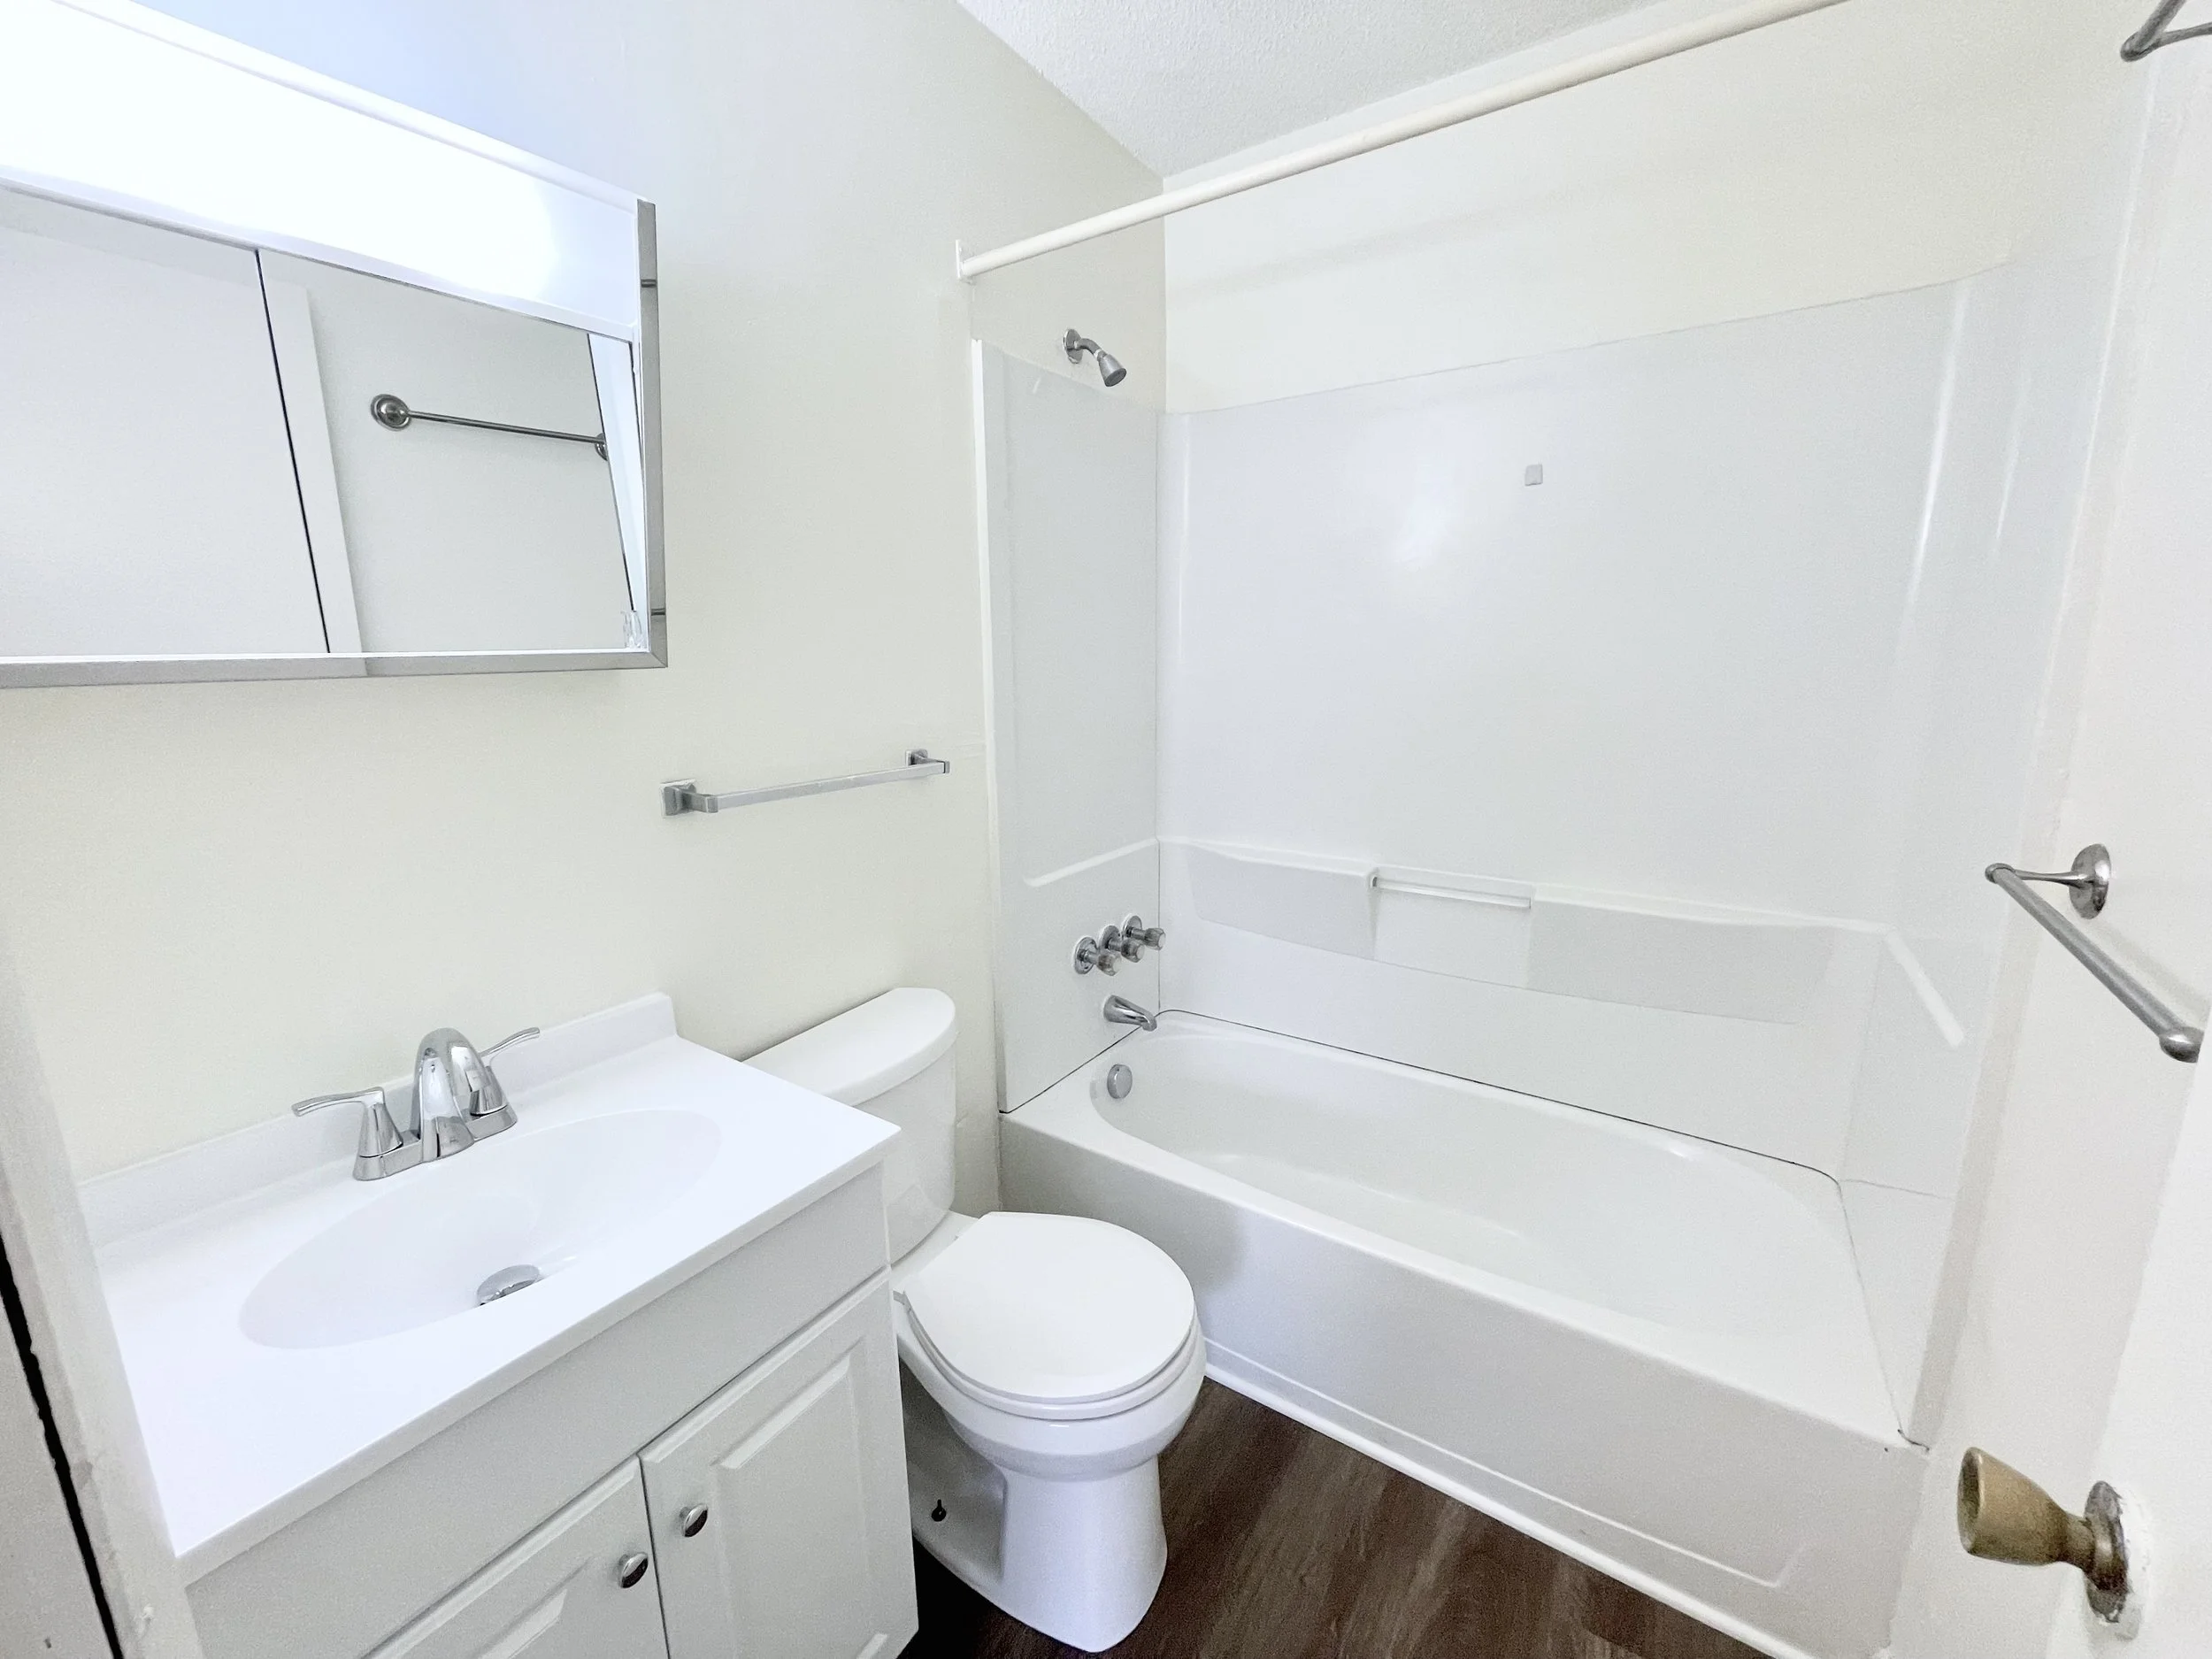
Sherwood Court - Upstairs Full Bathroom